Have you ever dreamed of owning a waterfront home? Then this 3 BR, 2 1/2 BA traditional style all brick home, sitting on .739 acre along the Conewago Creek is for you! Spacious first level featuring a primary bedroom with on-suite bathroom, large kitchen, living room, dining room, and a screened porch! The living room offers a phenomenal view of the creek along with a stone front wood burning fireplace. Rear screened-in porch offers a built-in brick BBQ, perfect for dinner overlooking the creek! In the kitchen you will find tons of cabinet space and a stainless steel electric flat-top stove. Just off the kitchen is the dining room featuring 10' ceilings and more beautiful creek views. Continue the 10" ceilings into the primary bedroom featuring a large closet, attic access, and a full bath with walk-in shower. Make your way upstairs to find two bedrooms, a half bath (no sink, toilet only), and a cedar closet. Head down to the partially finished basement for the laundry room, family room, utility room, and access to the 2 car garage. In the family room you'll instantly notice the stone front wood burning fireplace. The laundry room & utility room are unfinished. Neighbors say they have seen an abundance of wildlife from bald eagles, blue & green herrings, otter, and mink to ducks, geese, fox, deer, owls, osprey, and cormorants! Please note that, other than part of the kitchen, dining room and primary bedroom, rooms have lower ceilings. Property was taken temporarily off the market to make the follow upgrades: New roof, including new roof on porch to now match the house, new LED lights in kitchen, primary bath, basement, and garage, painted living room, basement and laundry room, removed some trees, stumps, and antenna. Although house is in a FEMA flood zone, the seller says the basement has not had water in it since Hurricane Agnes in 1972. Don't miss the opportunity to own your own slice of rural paradise, schedule your showing today!
Sold for $245,000
$245,000
125 N Hickory Ln, New Oxford, PA 17350
3beds
2,382sqft
Single Family Residence
Built in 1900
0.74 Acres Lot
$402,100 Zestimate®
$103/sqft
$2,083 Estimated rent
Home value
$402,100
$358,000 - $454,000
$2,083/mo
Zestimate® history
Owner options
List your home for rent
$2,083/mo
Rent Zestimate®
Find your next renter with Zillow Rental Manager. Plus, with online applications, you can quickly screen prospective tenants – for free.
$2,083/mo
Rent Zestimate®
Refinance and save
$1,661/mo
Est. payment
Refinancing to a lower rate could help reduce your monthly payments and save thousands over the life of the loan.
$1,661/mo
Est. payment
Explore your selling options
Work with a Zillow partner agent
Leverage their expertise and Zillow's premium Showcase listings to get your home seen by more buyers.
Get startedList with your own agent
Get your home in front of millions of buyers by listing it on Zillow.
Learn how to do itSell it yourself
Take full control of how buyers see your home on Zillow by listing For Sale by Owner (FSBO).
List your homeWhat's special
Utility roomPrimary bedroomHalf bathAttic accessSpacious first levelCedar closetWaterfront home
Zillow last checked:
Listing updated:
Listed by:
Holly Purdy 717-321-3333,
RE/MAX of Gettysburg
Bought with:
Nathaly Vergel, RSR001142
JAK Real Estate
Source: Bright MLS,MLS#: PAAD2012628
Facts & features
Interior
Bedrooms & bathrooms
- Bedrooms: 3
- Bathrooms: 3
- Full bathrooms: 2
- 1/2 bathrooms: 1
- Main level bathrooms: 2
- Main level bedrooms: 1
Rooms
- Room types: Living Room, Dining Room, Primary Bedroom, Bedroom 2, Bedroom 3, Kitchen, Family Room, Basement, Laundry, Utility Room, Full Bath, Half Bath
Basement
- Area: 982
Heating
- Baseboard, Oil
Cooling
- Central Air, Electric
Appliances
- Included: Dishwasher, Oven/Range - Electric, Refrigerator, Microwave, Washer, Dryer, Water Heater
- Laundry: In Basement, Laundry Room
Features
- Attic, Cedar Closet(s), Ceiling Fan(s), Entry Level Bedroom, Floor Plan - Traditional
- Flooring: Carpet, Vinyl
- Basement: Partially Finished,Walk-Out Access
- Number of fireplaces: 2
- Fireplace features: Brick, Wood Burning Stove
Interior area
- Total structure area: 2,914
- Total interior livable area: 2,382 sqft
- Finished area above ground: 1,932
- Finished area below ground: 450
Property
Parking
- Total spaces: 2
- Parking features: Basement, Driveway, Attached
- Attached garage spaces: 2
- Has uncovered spaces: Yes
Accessibility
- Accessibility features: None
Features
- Levels: Two
- Stories: 2
- Patio & porch: Screened, Porch, Screened Porch
- Pool features: None
- Has view: Yes
- View description: Creek/Stream
- Has water view: Yes
- Water view: Creek/Stream
- Waterfront features: Creek/Stream
- Body of water: Conewago Creek
- Frontage length: Water Frontage Ft: 85
Lot
- Size: 0.74 Acres
- Features: Stream/Creek
Details
- Additional structures: Above Grade, Below Grade
- Parcel number: 36J090026000
- Zoning: LOW DENSITY RESIDENTIAL
- Special conditions: Standard
Construction
Type & style
- Home type: SingleFamily
- Architectural style: Other
- Property subtype: Single Family Residence
Materials
- Brick
- Foundation: Block
- Roof: Metal
Condition
- Average
- New construction: No
- Year built: 1900
- Major remodel year: 1995
Utilities & green energy
- Sewer: On Site Septic
- Water: Well
- Utilities for property: Cable
Community & HOA
Community
- Subdivision: New Oxford
HOA
- Has HOA: No
Location
- Region: New Oxford
- Municipality: READING TWP
Financial & listing details
- Price per square foot: $103/sqft
- Tax assessed value: $187,900
- Annual tax amount: $3,295
- Date on market: 4/12/2024
- Listing agreement: Exclusive Right To Sell
- Listing terms: Cash,Conventional,FHA,VA Loan
- Inclusions: Refrigerator, Oven Range, Dishwasher, Microwave, Washer / Dryer
- Ownership: Fee Simple
Price history
| Date | Event | Price |
|---|---|---|
| 10/9/2024 | Sold | $245,000-10.9%$103/sqft |
Source:  Bright MLS #PAAD2012628 Report a problem Bright MLS #PAAD2012628 Report a problem | ||
| 9/9/2024 | Pending sale | $275,000$115/sqft |
Source: Bright MLS #PAAD2012628 Report a problem | ||
| 8/7/2024 | Listed for sale | $275,000+10%$115/sqft |
Source: Bright MLS #PAAD2012628 Report a problem | ||
| 5/12/2024 | Listing removed | -- |
Source: Bright MLS #PAAD2012628 Report a problem | ||
| 5/1/2024 | Price change | $250,000-9.1%$105/sqft |
Source: Bright MLS #PAAD2012628 Report a problem | ||
| 4/12/2024 | Listed for sale | $275,000$115/sqft |
Source: Bright MLS #PAAD2012628 Report a problem | ||
Public tax history
| Year | Property taxes | Tax assessment |
|---|---|---|
| 2025 | $3,981 +17.7% | $212,900 +13.3% |
| 2024 | $3,382 +2.6% | $187,900 |
| 2023 | $3,295 +2.2% | $187,900 |
| 2022 | $3,225 +1.5% | $187,900 |
| 2021 | $3,178 +2.6% | $187,900 |
| 2020 | $3,097 +270.5% | $187,900 |
| 2019 | $836 -72% | $187,900 -0.7% |
| 2018 | $2,981 | $189,300 |
| 2017 | -- | $189,300 |
| 2016 | -- | $189,300 |
| 2015 | -- | $189,300 |
| 2014 | -- | $189,300 |
| 2013 | -- | -- |
| 2012 | -- | -- |
| 2011 | -- | -- |
| 2010 | -- | $27,035 |
| 2009 | -- | $27,035 |
| 2008 | -- | $27,035 |
| 2007 | -- | $27,035 |
| 2006 | -- | $27,035 +0% |
| 2005 | -- | $27,034 |
| 2004 | -- | $27,034 |
| 2003 | -- | $27,034 |
| 2002 | -- | $27,034 |
| 2000 | -- | $27,034 |
Find assessor info on the county website
Neighborhood: 17350
Nearby homes
- $363,7004 bd2 ba2.2k sqft111 N Hickory Ln, New Oxford, PA 17350Off Market
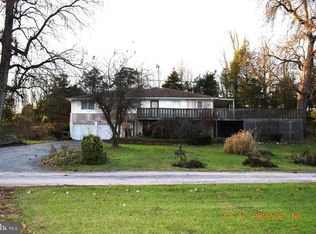
- $227,7003 bd1 ba792 sqft145 N Hickory Ln, New Oxford, PA 17350Off Market
- $284,1003 bd1 ba1.3k sqft110 N Hickory Ln, New Oxford, PA 17350Off Market
- $249,2003 bd1 ba2.3k sqft86 Cottage Dr, New Oxford, PA 17350Off Market

- $207,6003 bd1 ba2.4k sqft92 Cottage Dr, New Oxford, PA 17350Off Market
- $369,1004 bd2 ba2.3k sqft175 N Hickory Ln, New Oxford, PA 17350Off Market
- $153,8002 bd1 ba1.2k sqft78 Cottage Dr, New Oxford, PA 17350Off Market
- $152,4003 bd2 ba924 sqftFrazer Ln, New Oxford, PA 17350Off Market
Nearby schools
GreatSchools rating
- 6/10Bermudian Springs Middle SchoolGrades: 5-8Distance: 5.3 mi
- 6/10Bermudian Springs High SchoolGrades: 9-12Distance: 5.3 mi
- 7/10Bermudian Springs Elementary SchoolGrades: K-4Distance: 5.3 mi
Schools provided by the listing agent
- District: Bermudian Springs
Source: Bright MLS. This data may not be complete. We recommend contacting the local school district to confirm school assignments for this home.


Get pre-qualified for a loan
At Zillow Home Loans, we can pre-qualify you in as little as 5 minutes with no impact to your credit score.An equal housing lender. NMLS #10287.
Sell for more on Zillow
Get a Zillow Showcase℠ listing at no additional cost and you could sell for .
$402,100
2% more
+$8,042
With Zillow Showcase(estimated)
$410,142
- Pennsylvania
- Adams County
- New Oxford
- 17350
- 125 N Hickory Ln
Nearby cities
Nearby neighborhoods
Nearby zip codes
Other New Oxford Topics
