Skip main navigation
Off market
  • $455,400

    125 N Highland Ave, Lansdowne, PA 19050

    5beds
    3,253sqft
    SingleFamily
    Built in 1920
    9,278 Square Feet Lot
    $455,400 Zestimate®
    $140/sqft
    $3,491 Estimated rent

    Home value

    $455,400

    $414,000 - $496,000

    $3,491/mo

    Zestimate® history
    Loading
    Loading...

    Owner options

    List your home for rent

    $3,491/mo

    Rent Zestimate®

    Find your next renter with Zillow Rental Manager. Plus, with online applications, you can quickly screen prospective tenants – for free.

    Learn more

    $3,491/mo

    Rent Zestimate®

    Refinance and save

    $3,080/mo

    Est. payment

    Refinancing to a lower rate could help reduce your monthly payments and save thousands over the life of the loan.

    See today's rates

    $3,080/mo

    Est. payment

    Explore your selling options

    Work with a Zillow partner agent

    Leverage their expertise and Zillow's premium Showcase listings to get your home seen by more buyers.

    Get started

    List with your own agent

    Get your home in front of millions of buyers by listing it on Zillow.

    Learn how to do it

    Sell it yourself

    Take full control of how buyers see your home on Zillow by listing For Sale by Owner (FSBO).

    List your home

    What's special

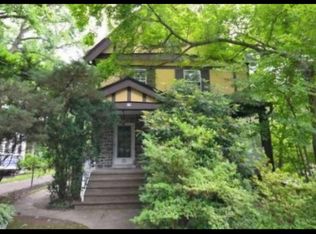
    SOMETHING SPECIAL!Welcome TO #125.This SPACIOUS & GRACIOUS,nicely decorated,all brick,CH colonial,circa 1920,w/great curb appeal,is WAY BIGGER than it looks-3253 sq ft of amazing space. Almost 1/4 acre lot--large and landscaped,fenced yard space.Lots of charm!Plenty of room to roam!Some terms of endearment:York CA,hw flrs,CF's T/O,newer windows,6-panel doors,ADT alarm,archways,alcoves,gas heat(Crown boiler),2 decks,parking for 3+cars,storage shed & 200 amp electric.Step into the CH.On the right is the light & bright,expansive LR complete w/coffee walls and A FP(cleaned in '17)on the accent wall.Dentil moulding,slate hearth & brass & glass doors.French doors lead to the covered and columned porch.Relax here any time of the day!To the right of the CH is the formal DR,which boasts a W/I bay window & wine and white walls separated by a CR.Enter the kitchen from the DR or the hall.Here you'll find oak cabinetry,stainless S/S fridge,DW,GD,sink & a half,a closet & a pantry.It opens to the great room addition that spans the width of the house w/8 windows,baseboard heat,a skylight,a steel door to the flat yard and beautiful gardens(imagine the parties here!),a side and back deck(just power washed)and a door to the 2-car,integral garage w/high ceiling,opener,pegboards & shelving.There is a PR on the 1st floor too!The CH steps lead to the 2nd floor.Two BR's have h/h closets.Two bedrooms share a CT Jack & Jill bath w/deep tub and wide & white vanity sink w/drawers.One BR has a new s/s & cherry CF,sage walls & 3 windows.They are all good-sized and they boast recessed radiators.The B&W tiled hall bath shows off a shower stall.Turned steps take you to the 3rd floor finished space.There is a surprisingly large 5th BR/bonus rm/office here-H/W floor,casement windows,a closet & B/I AC here,as well as lots of space for storage in the rest of the attic.But wait!There's a 3rd full bath w/casement windows,h/w floor,deep tub & oval sink here too!The finished basement shows off h/w floors,a wet bar,an oak trimmed FP(seller never used)w/brick hearth & 4 deep-silled windows.There is a glass block window at the laundry.Lansdowne is a "Classic Town"...one sq mile,w/TWO train stations(R-3 Philly-Media)& lots to do and see! Lansdowne Landing, Symphony Orchestra, Folk Club,arts events,eateries and shops,Walgreen's,Aldi's an an open-air Farmer's Market.The Lansdowne Theater is being restored!YOUR SUBURBAN OASIS AWAITS! Not just a place to live,but a place to love! MAKE THIS ONE YOURS!

    This property is off market, which means it's not currently listed for sale or rent on Zillow. This may be different from what's available on other websites or public sources.

    Facts & features

    Interior

    Bedrooms & bathrooms
    • Bedrooms: 5
    • Bathrooms: 4
    • Full bathrooms: 3
    • 1/2 bathrooms: 1
    Heating
    • Baseboard, Gas
    Cooling
    • Central
    Appliances
    • Included: Dishwasher, Dryer, Freezer, Garbage disposal, Microwave, Range / Oven, Refrigerator, Washer
    Features
    • Flooring: Hardwood
    • Basement: Finished
    • Has fireplace: Yes
    Interior area
    • Total interior livable area: 3,253 sqft

    Property

    Parking
    • Parking features: Garage - Attached, Off-street
    Features
    • Exterior features: Brick
    Lot
    • Size: 9,278 Square Feet
    Details
    • Parcel number: 23000153700

    Construction

    Type & style
    • Home type: SingleFamily
    • Architectural style: Conventional
    Condition
    • Year built: 1920

    Community & HOA

    Location
    • Region: Lansdowne

    Financial & listing details

    • Price per square foot: $140/sqft
    • Tax assessed value: $251,420
    • Annual tax amount: $10,534

    Price history

    DateEventPrice
    3/5/2019Sold$277,000+6.5%$85/sqft
    Source: Public Record Report a problem
    10/18/2018Pending sale$259,977$80/sqft
    Source: Keller Williams Real Estate #1008340782 Report a problem
    10/3/2018Listed for sale$259,977-10%$80/sqft
    Source: KW Real Estate-Media #1008340782 Report a problem
    11/2/2006Sold$288,790$89/sqft
    Source: Public Record Report a problem

    Public tax history

    YearProperty taxesTax assessment
    2025$10,534 +1.8%$251,420
    2024$10,352 +4.9%$251,420
    2023$9,869 +2%$251,420
    2022$9,675 -1%$251,420
    2021$9,772 +1670.6%$251,420 +148.8%
    2020$552 -91.5%$101,060
    2019$6,517 +1.7%$101,060
    2018$6,405 +1054.9%$101,060
    2017$555 $101,060
    2016$555 $101,060
    2015$555 $101,060
    2014$555 +2.8%$101,060
    2013$540 +2.8%$101,060
    2012$525 +0.3%$101,060
    2011$523 +2%$101,060
    2010$513 +7.5%$101,060
    2009$477 $101,060
    2008$477 +8.3%$101,060
    2007$441 -2%$101,060
    2006$450 +2%$101,060
    2005$441 -2%$101,060
    2004$450 +8.5%$101,060
    2003$414 +7.9%$101,060
    2002$384 $101,060
    2000$384 $101,060
    Find assessor info on the county website

    Neighborhood: 19050

    Nearby schools

    GreatSchools rating
    Schools provided by the listing agent
    • High: PENN WOOD
    • District: William Penn

    Source: The MLS. This data may not be complete. We recommend contacting the local school district to confirm school assignments for this home.

    Get a cash offer in 3 minutes
    Find out how much your home could sell for in as little as 3 minutes with a no-obligation cash offer.
    Estimated market value
    $455,400
    Get a cash offer in 3 minutes
    Find out how much your home could sell for in as little as 3 minutes with a no-obligation cash offer.
    Estimated market value
    $455,400