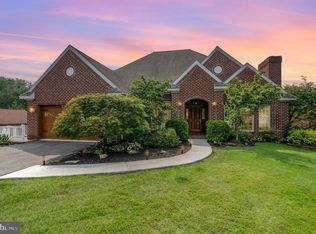
Welcome to your dream ranch home oasis! Nestled on a sprawling 1.79-acre lot, this stunning home boasts comfortable living at its finest. With 3 nicely sized bedrooms, 3 full baths, and an array of premium amenities, this home offers unparalleled comfort and style. As you step inside, you'll be greeted by an inviting and spacious layout, perfect for both entertaining and everyday living. The main level features a bright and airy living room, complete with large sliding glass doors that flood the space with natural light. The adjacent eat-in kitchen is a chef's delight, featuring ample cabinet & counter space and a beautiful floor-to-ceiling stone fireplace that passes through to the living room. French doors lead out to the deck that overlooks the pool and the backyard acreage. What a wonderful place to have your morning coffee! Retreat to the tranquil master suite, where you'll find an en-suite bathroom with a double vanity and plenty of closet space. An additional sliding glass door leading to the deck allows for additional seating or a hot tub. Two additional bedrooms offer versatility and comfort for family and guests alike. But the real showstopper awaits downstairs in the fully finished basement. Here, you'll discover a full kitchen with unbelievable counter space, perfect for hosting gatherings or simply enjoying a quiet night in. Plenty of room provides space for relaxation, while abundant storage ensures that everything has its place. Plus, a full bathroom adds convenience and functionality to this incredible space. There is even an additional exterior door located close to the bathroom for the “swimming set”. Step outside into your private paradise, where a heated saltwater pool awaits on warm summer days. Whether you're swimming laps or simply soaking up the sun, this backyard oasis is sure to impress. And with a 2-car oversized attached garage, you'll have plenty of room for parking and storage. This home has been meticulously cared for, with most of the expensive repairs and replacements already completed over the last several years. From the updated HVAC system to the new roof, you can move in with peace of mind knowing that this property has been lovingly maintained. Don't miss your chance to own this slice of paradise! Schedule your private showing today and experience the best of one-story living in this beautiful ranch home.
Sold for $416,000
$416,000
125 N Humer St, Enola, PA 17025
3beds
3,028sqft
Single Family Residence
Built in 1991
1.79 Acres Lot
$468,800 Zestimate®
$137/sqft
$2,644 Estimated rent
Home value
$468,800
$445,000 - $492,000
$2,644/mo
Zestimate® history
Owner options
List your home for rent
$2,644/mo
Rent Zestimate®
Find your next renter with Zillow Rental Manager. Plus, with online applications, you can quickly screen prospective tenants – for free.
$2,644/mo
Rent Zestimate®
Refinance and save
$2,813/mo
Est. payment
Refinancing to a lower rate could help reduce your monthly payments and save thousands over the life of the loan.
$2,813/mo
Est. payment
Explore your selling options
Work with a Zillow partner agent
Leverage their expertise and Zillow's premium Showcase listings to get your home seen by more buyers.
Get startedList with your own agent
Get your home in front of millions of buyers by listing it on Zillow.
Learn how to do itSell it yourself
Take full control of how buyers see your home on Zillow by listing For Sale by Owner (FSBO).
List your homeWhat's special
Backyard oasisPrivate paradiseNew roofLarge sliding glass doorsAdditional sliding glass doorFull kitchenHot tub
Zillow last checked:
Listing updated:
Listed by:
BAMBI Neville 717-554-6416,
RE/MAX Realty Associates
Bought with:
Wendell Hoover, AB069340
Iron Valley Real Estate of Central PA
Source: Bright MLS,MLS#: PACB2028736
Facts & features
Interior
Bedrooms & bathrooms
- Bedrooms: 3
- Bathrooms: 3
- Full bathrooms: 3
- Main level bathrooms: 2
- Main level bedrooms: 3
Rooms
- Room types: Living Room, Kitchen
Basement
- Description: Percent Finished: 100.0
- Area: 1514
Heating
- Forced Air, Natural Gas
Cooling
- Central Air, Electric
Appliances
- Included: Dishwasher, Disposal, Dryer, Energy Efficient Appliances, Extra Refrigerator/Freezer, Microwave, Oven, Oven/Range - Gas, Refrigerator, Washer, Water Heater, Gas Water Heater
Features
- 2nd Kitchen, Cedar Closet(s), Ceiling Fan(s), Combination Kitchen/Dining, Entry Level Bedroom, Kitchen - Country, Pantry, Dry Wall
- Flooring: Ceramic Tile, Laminate, Carpet
- Doors: French Doors, Sliding Glass, Storm Door(s)
- Windows: Window Treatments
- Basement: Full,Finished,Heated,Interior Entry,Exterior Entry,Shelving,Walk-Out Access,Windows
- Has fireplace: No
Interior area
- Total structure area: 3,028
- Total interior livable area: 3,028 sqft
- Finished area above ground: 1,514
- Finished area below ground: 1,514
Property
Parking
- Total spaces: 8
- Parking features: Garage Faces Front, Garage Door Opener, Inside Entrance, Oversized, Storage, Asphalt, Driveway, Attached
- Attached garage spaces: 2
- Uncovered spaces: 6
- Details: Garage Sqft: 484
Accessibility
- Accessibility features: 2+ Access Exits, Low Pile Carpeting
Features
- Levels: One
- Stories: 1
- Has private pool: Yes
- Pool features: Fenced, Heated, In Ground, Salt Water, Vinyl, Private
Lot
- Size: 1.79 Acres
- Features: Rear Yard, Stream/Creek
Details
- Additional structures: Above Grade, Below Grade
- Parcel number: 09140834280
- Zoning: RES
- Zoning description: Residential 1 Family
- Special conditions: Standard
- Other equipment: Negotiable
Construction
Type & style
- Home type: SingleFamily
- Architectural style: Ranch/Rambler
- Property subtype: Single Family Residence
Materials
- Asphalt, Stone, Vinyl Siding
- Foundation: Block
- Roof: Architectural Shingle
Condition
- Very Good
- New construction: No
- Year built: 1991
Utilities & green energy
- Electric: 200+ Amp Service
- Sewer: Public Sewer
- Water: Public
- Utilities for property: Cable Connected, Phone Available, Cable
Community & HOA
Community
- Subdivision: None Available
HOA
- Has HOA: No
Location
- Region: Enola
- Municipality: EAST PENNSBORO TWP
Financial & listing details
- Price per square foot: $137/sqft
- Tax assessed value: $241,200
- Annual tax amount: $4,588
- Date on market: 3/8/2024
- Listing agreement: Exclusive Right To Sell
- Listing terms: Cash,Conventional,FHA,VA Loan
- Inclusions: 1st Floor Gas Stove, Refrigerator, Dishwasher, Washer And Dryer, Garage Refrigerator, Downstairs Refrigerator And Electric Stove, Window Treatments, Pool Supplies
- Exclusions: Personal Property
- Ownership: Fee Simple
Price history
| Date | Event | Price |
|---|---|---|
| 4/23/2024 | Sold | $416,000+4%$137/sqft |
Source:  Bright MLS #PACB2028736 Report a problem Bright MLS #PACB2028736 Report a problem | ||
| 3/11/2024 | Pending sale | $399,900$132/sqft |
Source: Bright MLS #PACB2028736 Report a problem | ||
| 3/8/2024 | Listed for sale | $399,900$132/sqft |
Source: Bright MLS #PACB2028736 Report a problem | ||
Public tax history
| Year | Property taxes | Tax assessment |
|---|---|---|
| 2026 | $5,255 +1.8% | $250,100 |
| 2025 | $5,162 +12.5% | $250,100 +3.7% |
| 2024 | $4,588 +3.6% | $241,200 |
| 2023 | $4,431 +6.4% | $241,200 |
| 2022 | $4,166 | $241,200 |
| 2021 | $4,166 +4.2% | $241,200 |
| 2020 | $3,999 +314.4% | $241,200 |
| 2019 | $965 -75.3% | $241,200 |
| 2018 | $3,907 | $241,200 |
| 2017 | -- | $241,200 |
| 2016 | -- | $241,200 |
| 2015 | -- | $241,200 |
| 2014 | -- | $241,200 |
| 2013 | -- | $241,200 +4.3% |
| 2012 | -- | $231,200 |
| 2011 | -- | $231,200 +50% |
| 2010 | -- | $154,140 |
| 2009 | -- | $154,140 |
| 2008 | -- | $154,140 |
| 2007 | -- | $154,140 |
| 2006 | -- | $154,140 |
| 2005 | -- | $154,140 +18.5% |
| 2004 | -- | $130,130 |
| 2003 | $395 | $130,130 |
| 2000 | -- | $130,130 |
Find assessor info on the county website
Neighborhood: 17025
Nearby homes
- $576,0003 bd3 ba3.3k sqft119 N Humer St, Enola, PA 17025Sold
- $380,3003 bd3 ba2.1k sqft115 N Humer St, Enola, PA 17025Off Market
- $239,4004 bd1 ba1.5k sqft500 N Humer St, Enola, PA 17025Off Market
- $255,3002 bd1 ba1.4k sqft431 Ridge Ave, Enola, PA 17025Off Market
- $85,1002 bd4 ba728 sqft426 Ridge Ave, Enola, PA 17025Off Market
- $246,2003 bd1 ba1.3k sqft437 Lafayette St, Enola, PA 17025Off Market
- $229,9003 bd1 ba1.2k sqft435 Lafayette St, Enola, PA 17025Off Market
- $233,2003 bd1 ba1.2k sqft433 Lafayette St, Enola, PA 17025Off Market
Nearby schools
GreatSchools rating
- 7/10East Pennsboro El SchoolGrades: K-5Distance: 0.4 mi
- 6/10East Pennsboro Area Middle SchoolGrades: 6-8Distance: 0.5 mi
- 9/10East Pennsboro Area Senior High SchoolGrades: 9-12Distance: 0.3 mi
Schools provided by the listing agent
- Elementary: East Pennsboro
- Middle: East Pennsboro Area
- High: East Pennsboro Area Shs
- District: East Pennsboro Area
Source: Bright MLS. This data may not be complete. We recommend contacting the local school district to confirm school assignments for this home.
Sell for more on Zillow
Get a Zillow Showcase℠ listing at no additional cost and you could sell for .
$468,800
2% more
+$9,376
With Zillow Showcase(estimated)
$478,176
Sell for more on Zillow
Get a Zillow Showcase℠ listing at no additional cost and you could sell for .
$468,800
2% more
+$9,376
With Zillow Showcase(estimated)
$478,176
- Pennsylvania
- Cumberland County
- Enola
- 17025
- 125 N Humer St
