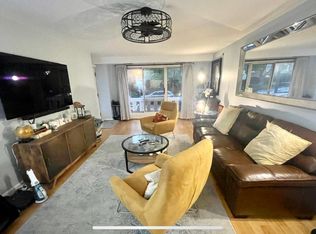
Stunning remodeled one-of-a-kind Torpedo Factory unit. This unit is located with a rare sought-after view from the 4th floor overlooking the rooftops and trees lining Cameron Street. All one level and the last level with elevator access. The unit just underwent extensive renovation to both bathrooms. Featuring a wet bathroom and porcelain tile. Quartz shower bench and American Standard Studio S toilet. The half bathroom also features a zero-depth sink. The only unit with double doors on the 4th floor. Enjoy 1 Bedroom, 1 Bath, and 1 half Bath for entertaining with a huge walk-in closet. 2024 New stove, microwave, and dishwasher installed. 2023 new high-end LVP Floors were installed throughout along with complete bathroom renovations. 2020 new refrigerator along with slider door overlooking Cameron Street. 2018 the kitchen received new shaker cabinet fronts and drawer faces handmade in Oregon. A new Carrier Heat Pump and Air Handler were also installed in 2018. Nest thermostat and Nest Smoke/CO detector, Top of the line Electrolux Washer and Dryer front loaders, walk-in closet system installed. There is a storage closet located on-site and 1 garage parking spot. There will be no open house held. Offers will be reviewed as they come in. In the event of multiple offers, an offer deadline will be set.
Sold for $735,000
$735,000
125 N Lee St #Dh406, Alexandria, VA 22314
1beds
960sqft
Condominium
Built in 1985
-- sqft lot
$741,400 Zestimate®
$766/sqft
$3,035 Estimated rent
Home value
$741,400
$690,000 - $793,000
$3,035/mo
Zestimate® history
Owner options
List your home for rent
$3,035/mo
Rent Zestimate®
Find your next renter with Zillow Rental Manager. Plus, with online applications, you can quickly screen prospective tenants – for free.
$3,035/mo
Rent Zestimate®
Refinance and save
$4,611/mo
Est. payment
Refinancing to a lower rate could help reduce your monthly payments and save thousands over the life of the loan.
$4,611/mo
Est. payment
Explore your selling options
Work with a Zillow partner agent
Leverage their expertise and Zillow's premium Showcase listings to get your home seen by more buyers.
Get startedList with your own agent
Get your home in front of millions of buyers by listing it on Zillow.
Learn how to do itSell it yourself
Take full control of how buyers see your home on Zillow by listing For Sale by Owner (FSBO).
List your homeWhat's special
Zillow last checked:
Listing updated:
Listed by:
Patrick DeLeonibus 202-770-7401,
TTR Sotheby's International Realty
Bought with:
Dixie Rapuano, 0225188352
RE/MAX Distinctive Real Estate, Inc.
Source: Bright MLS,MLS#: VAAX2031430
Facts & features
Interior
Bedrooms & bathrooms
- Bedrooms: 1
- Bathrooms: 2
- Full bathrooms: 1
- 1/2 bathrooms: 1
- Main level bathrooms: 2
- Main level bedrooms: 1
Basement
- Area: 0
Heating
- Heat Pump, Electric
Cooling
- Heat Pump, Electric
Appliances
- Included: Microwave, Dishwasher, Disposal, Dryer, Exhaust Fan, Oven/Range - Electric, Refrigerator, Stainless Steel Appliance(s), Washer, Washer/Dryer Stacked, Water Heater, Electric Water Heater
- Laundry: Washer In Unit, In Unit
Features
- Breakfast Area, Built-in Features, Combination Dining/Living, Open Floorplan, Flat, Kitchen - Gourmet, Primary Bath(s), Walk-In Closet(s), Upgraded Countertops, Dry Wall
- Flooring: Luxury Vinyl, Wood
- Has basement: No
- Number of fireplaces: 1
- Fireplace features: Wood Burning
Interior area
- Total structure area: 960
- Total interior livable area: 960 sqft
- Finished area above ground: 960
- Finished area below ground: 0
Property
Parking
- Total spaces: 1
- Parking features: Covered, Storage, Inside Entrance, Attached, Off Street
- Attached garage spaces: 1
Accessibility
- Accessibility features: Other
Features
- Levels: Three
- Stories: 3
- Pool features: None
- Has view: Yes
- View description: City
- Waterfront features: River
Details
- Additional structures: Above Grade, Below Grade
- Parcel number: 075.010BDH.406
- Zoning: RESIDENTIAL
- Special conditions: Standard
Construction
Type & style
- Home type: Condo
- Architectural style: Contemporary
- Property subtype: Condominium
- Attached to another structure: Yes
Materials
- Masonry
- Roof: Copper
Condition
- Very Good
- New construction: No
- Year built: 1985
- Major remodel year: 2023
Utilities & green energy
- Sewer: Public Sewer
- Water: Public
Community & HOA
Community
- Security: Carbon Monoxide Detector(s), Fire Alarm, Smoke Detector(s), Fire Sprinkler System, Main Entrance Lock
- Condo and coop fee: $481 monthly
- Subdivision: Torpedo Factory
HOA
- Has HOA: No
- Amenities included: Common Grounds, Elevator(s), Storage
- Services included: Common Area Maintenance, Maintenance Structure, Management, Parking Fee, Reserve Funds, Sewer, Snow Removal, Trash, Water, Insurance
- HOA name: Torpedo Factory Condo
Location
- Region: Alexandria
Financial & listing details
- Price per square foot: $766/sqft
- Tax assessed value: $674,870
- Annual tax amount: $8,075
- Date on market: 2/22/2024
- Listing agreement: Exclusive Right To Sell
- Listing terms: Cash,Conventional,VA Loan
- Ownership: Condominium
Price history
| Date | Event | Price |
|---|---|---|
| 3/29/2024 | Sold | $735,000$766/sqft |
Source:  Bright MLS #VAAX2031430 Report a problem Bright MLS #VAAX2031430 Report a problem | ||
| 2/25/2024 | Contingent | $735,000$766/sqft |
Source: Bright MLS #VAAX2031430 Report a problem | ||
| 2/23/2024 | Listed for sale | $735,000+71.3%$766/sqft |
Source: Bright MLS #VAAX2031430 Report a problem | ||
| 6/26/2012 | Listing removed | $2,500$3/sqft |
Source: Keller Williams Realty #AX7859109 Report a problem | ||
| 6/8/2012 | Listed for rent | $2,500$3/sqft |
Source: Keller Williams Realty #AX7859109 Report a problem | ||
| 6/6/2012 | Listing removed | $429,000$447/sqft |
Source: McEnearney Associates Inc., Realtors #AX7818850 Report a problem | ||
| 5/15/2012 | Price change | $429,000-1.8%$447/sqft |
Source: McEnearney Associates Inc., Realtors #AX7818850 Report a problem | ||
| 5/9/2012 | Price change | $437,000-2.5%$455/sqft |
Source: McEnearney Associates Inc., Realtors #AX7818850 Report a problem | ||
| 4/15/2012 | Listed for sale | $448,000$467/sqft |
Source: Active Website #AX7818686 Report a problem | ||
Public tax history
Tax history is unavailable.
Neighborhood: Old Town
Nearby homes
- $--1 bd1 ba895 sqft130 Cameron St #109, Alexandria, VA 22314Off Market

- $504,6001 bd1 ba897 sqft130 Cameron St #CS-109, Alexandria, VA 22314Off Market
- $634,2001 bd1 ba897 sqft130 Cameron St UNIT CS 109 UNIT CS109, Alexandria, VA 22314Off Market
- $892,4001 bd1 ba750 sqft125 N Lee St UNIT DH 201 UNIT DH201, Alexandria, VA 22314Off Market

- $615,7001 bd1 ba892 sqft125 N Lee St UNIT DH 206 UNIT DH206, Alexandria, VA 22314Off Market
- $534,6001 bd1 ba819 sqft125 N Lee St UNIT DH 207 UNIT DH207, Alexandria, VA 22314Off Market
- $584,4001 bd1 ba819 sqft125 N Lee St UNIT DH 209 UNIT DH209, Alexandria, VA 22314Off Market
- $480,3001 bd1 ba697 sqft125 N Lee St UNIT DH 210 UNIT DH210, Alexandria, VA 22314Off Market
Nearby schools
GreatSchools rating
- 2/10Jefferson-Houston PreK-8 SchoolGrades: PK-8Distance: 0.8 mi
- 2/10Alexandria City High SchoolGrades: 9-12Distance: 2.7 mi
Schools provided by the listing agent
- District: Alexandria City Public Schools
Source: Bright MLS. This data may not be complete. We recommend contacting the local school district to confirm school assignments for this home.
Get a cash offer in 3 minutes
Find out how much your home could sell for in as little as 3 minutes with a no-obligation cash offer.
Estimated market value
$741,400
Get a cash offer in 3 minutes
Find out how much your home could sell for in as little as 3 minutes with a no-obligation cash offer.
Estimated market value
$741,400
- Virginia
- Alexandria City
- Alexandria
- 22314
- Old Town
- 125 N Lee St Unit Dh406
Nearby cities
Nearby neighborhoods
Nearby zip codes
Other Alexandria Topics
