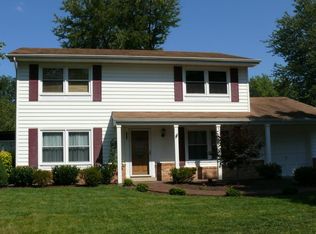
“Move into a home you’ll never outgrow.” Welcome to this classic Colonial home in Sterling Park, offering 4 bedrooms, 2.5 bathrooms, and 2,276 square feet of finished living space on a spacious 0.23-acre corner lot. This detached home blends timeless style with everyday comfort in one of Sterling, VA’s most established neighborhoods. Step inside and feel the space. The main level features a bright living room and a large separate family room, giving you flexible areas for relaxing, entertaining, or working from home. A cozy wood-burning fireplace with a screen adds warmth and charm, perfect for chilly Virginia evenings. The updated kitchen with brand new quartz countertops offers generous cabinet space, a breakfast area, and easy access to the dining room. Whether you're preparing weeknight meals or hosting a weekend get-together, this layout keeps everything within reach. Stainless steel appliances include a dishwasher, refrigerator and stove, making this Sterling VA home move-in ready from day one. Upstairs, you’ll find four well-sized bedrooms, including a spacious primary suite with its own updated private bath. Each room offers comfortable proportions and great natural light. With 2 full bathrooms upstairs and a convenient half bath on the main level, the layout is practical and efficient. Outside, the 10,019-square-foot lot gives you room to spread out. The fully fenced rear yard is ideal for outdoor living, pets, or simply enjoying the open space. A screened porch creates the perfect spot to unwind, sip your morning coffee, or relax in the evening without worrying about the elements. There’s also a shed for extra storage and a one-car attached garage with a front entry and garage door opener for added convenience. The home features public water and sewer, central heating and central A/C, and electric hot water. With no HOA, you’ll appreciate the added flexibility and freedom that comes with homeownership in this Sterling Park community. Located in Loudoun County and just minutes from Route 7, Route 28, shopping, dining, and the airport (less than 10 miles away), this home offers a prime Northern Virginia location with easy access to major commuter routes. If you’re searching for a Colonial home in Sterling, VA with space, character, and a great lot, this is one you don’t want to miss. Schedule your showing and experience everything 125 N Lincoln Avenue has to offer.
Sold for $700,000
Zillow last checked:
Listing updated:
Bought with:
Moose Valliere, 0225080032
Corcoran McEnearney
Source: Bright MLS,MLS#: VALO2115668
Price history
| Date | Event | Price |
|---|---|---|
| 5/15/2026 | Sold | $700,000+2.9%$308/sqft |
Source:  Bright MLS #VALO2115668 Report a problem Bright MLS #VALO2115668 Report a problem | ||
| 4/17/2026 | Pending sale | $680,000$299/sqft |
Source: Bright MLS #VALO2115668 Report a problem | ||
| 4/16/2026 | Listed for sale | $680,000+13500%$299/sqft |
Source: Bright MLS #VALO2115668 Report a problem | ||
| 3/2/2016 | Sold | $5,000-98.4%$2/sqft |
Source: Public Record Report a problem | ||
| 10/15/2015 | Sold | $320,000-8.3%$141/sqft |
Source: Agent Provided Report a problem | ||
| 6/18/2015 | Pending sale | $349,000$153/sqft |
Source: Long & Foster Real Estate, Inc. #LO8616367 Report a problem | ||
| 4/28/2015 | Price change | $349,000-3%$153/sqft |
Source: Long & Foster Real Estate, Inc. #LO8616367 Report a problem | ||
| 4/27/2015 | Listed for sale | $359,900+24.1%$158/sqft |
Source: Long & Foster Real Estate, Inc. #LO8616367 Report a problem | ||
| 6/24/2003 | Sold | $290,000$127/sqft |
Source: Public Record Report a problem | ||
Get a cash offer in 3 minutes
Find out how much your home could sell for in as little as 3 minutes with a no-obligation cash offer.
Estimated market value
$699,100
