IN THE HEART OF PALMYRA BOROUGH SETS THIS BEAUTIFUL 3 BEDROOM 1.5 BATH WITH REPLACEMENT WINDOWS AND EFFICIENT NATURAL GAS HEAT AND HOT WATER AND ONE -CAR GARAGE READY FOR A QUICK OCCUPANCY. LAUNDRY IN THE BASEMENT. APPLIANCES INCLUDED IN THE SALE: REFRIGERATOR, DISHWASHER, ELECTRIC RANGE, WASHER and DRYER. ATTIC COULD EASILY BE CONVERTED INTO A FOURTH BEDROOM, BUT YOU WALK THRU A BEDROOM TO ACCESS THE STEPS TO THE ATTIC.
Sold for $230,000
$230,000
125 N Lincoln St, Palmyra, PA 17078
3beds
1,572sqft
Single Family Residence
Built in 1926
3,920 Square Feet Lot
$240,900 Zestimate®
$146/sqft
$1,497 Estimated rent
Home value
$240,900
$210,000 - $277,000
$1,497/mo
Zestimate® history
Owner options
List your home for rent
$1,497/mo
Rent Zestimate®
Find your next renter with Zillow Rental Manager. Plus, with online applications, you can quickly screen prospective tenants – for free.
$1,497/mo
Rent Zestimate®
Refinance and save
$1,557/mo
Est. payment
Refinancing to a lower rate could help reduce your monthly payments and save thousands over the life of the loan.
$1,557/mo
Est. payment
Explore your selling options
Work with a Zillow partner agent
Leverage their expertise and Zillow's premium Showcase listings to get your home seen by more buyers.
Get startedList with your own agent
Get your home in front of millions of buyers by listing it on Zillow.
Learn how to do itSell it yourself
Take full control of how buyers see your home on Zillow by listing For Sale by Owner (FSBO).
List your homeWhat's special
One-car garageHot waterEfficient natural gas heatReplacement windowsLaundry in the basement
Zillow last checked:
Listing updated:
Listed by:
Joette Swartz 717-319-4152,
RE/MAX Realty Select
Bought with:
RICHARD CORDARO, RS276896
Joy Daniels Real Estate Group, Ltd
Source: Bright MLS,MLS#: PALN2021582
Facts & features
Interior
Bedrooms & bathrooms
- Bedrooms: 3
- Bathrooms: 2
- Full bathrooms: 1
- 1/2 bathrooms: 1
- Main level bathrooms: 1
Rooms
- Room types: Bedroom 2, Bedroom 3, Kitchen, Family Room, Bedroom 1, Attic, Half Bath
Bedroom 1
- Features: Flooring - Solid Hardwood, Ceiling Fan(s)
- Level: Upper
- Area: 130 Square Feet
- Dimensions: 10 x 13
Bedroom 2
- Features: Flooring - Solid Hardwood
- Level: Upper
- Area: 90 Square Feet
- Dimensions: 9 x 10
Bedroom 3
- Features: Flooring - Solid Hardwood, Ceiling Fan(s)
- Level: Upper
- Area: 96 Square Feet
- Dimensions: 8 x 12
Other
- Features: Flooring - Solid Hardwood, Attic - Walk-Up
- Level: Upper
- Area: 147 Square Feet
- Dimensions: 7 x 21
Family room
- Features: Flooring - Solid Hardwood
- Level: Main
- Area: 286 Square Feet
- Dimensions: 13 x 22
Half bath
- Features: Flooring - Laminated
- Level: Main
- Area: 21 Square Feet
- Dimensions: 3 x 7
Kitchen
- Features: Flooring - Laminated, Ceiling Fan(s)
- Level: Main
- Area: 156 Square Feet
- Dimensions: 12 x 13
Heating
- Hot Water, Natural Gas
Cooling
- Ceiling Fan(s), Electric
Appliances
- Included: Dryer, Washer, Oven/Range - Electric, Dishwasher, Refrigerator, Gas Water Heater
- Laundry: In Basement, Washer In Unit, Dryer In Unit
Features
- Eat-in Kitchen, Attic, Bathroom - Tub Shower, Ceiling Fan(s), Combination Dining/Living
- Flooring: Hardwood, Wood
- Windows: Replacement
- Basement: Full,Interior Entry,Exterior Entry,Unfinished
- Has fireplace: No
Interior area
- Total structure area: 1,572
- Total interior livable area: 1,572 sqft
- Finished area above ground: 1,572
- Finished area below ground: 0
Property
Parking
- Total spaces: 1
- Parking features: Storage, Off Street, On Street, Detached
- Garage spaces: 1
- Has uncovered spaces: Yes
Accessibility
- Accessibility features: None
Features
- Levels: Two and One Half
- Stories: 2.5
- Patio & porch: Porch
- Pool features: None
Lot
- Size: 3,920 Square Feet
Details
- Additional structures: Above Grade, Below Grade
- Parcel number: 1622906313579970000
- Zoning: RESIDENTIAL
- Special conditions: Standard
Construction
Type & style
- Home type: SingleFamily
- Architectural style: Traditional
- Property subtype: Single Family Residence
- Attached to another structure: Yes
Materials
- Brick, Masonry, Stick Built
- Foundation: Stone
- Roof: Shingle,Composition
Condition
- New construction: No
- Year built: 1926
Utilities & green energy
- Electric: 100 Amp Service, Circuit Breakers
- Sewer: Public Sewer
- Water: Public
- Utilities for property: Electricity Available, Water Available, Sewer Available, Natural Gas Available
Community & HOA
Community
- Security: Smoke Detector(s), Carbon Monoxide Detector(s)
- Subdivision: Palmyra Borough
HOA
- Has HOA: No
- Amenities included: None
- Services included: None
Location
- Region: Palmyra
- Municipality: PALMYRA BORO
Financial & listing details
- Price per square foot: $146/sqft
- Tax assessed value: $136,700
- Annual tax amount: $3,806
- Date on market: 7/8/2025
- Listing agreement: Exclusive Agency
- Listing terms: Cash,Conventional,FHA,VA Loan
- Inclusions: Refrigerator, Electric Range, Dishwasher, Washer And Dryer.
- Ownership: Fee Simple
- Road surface type: Black Top
Price history
| Date | Event | Price |
|---|---|---|
| 8/25/2025 | Sold | $230,000+0%$146/sqft |
Source:  Bright MLS #PALN2021582 Report a problem Bright MLS #PALN2021582 Report a problem | ||
| 7/17/2025 | Pending sale | $229,900$146/sqft |
Source: Bright MLS #PALN2021582 Report a problem | ||
| 7/8/2025 | Listed for sale | $229,900+138.2%$146/sqft |
Source: Bright MLS #PALN2021582 Report a problem | ||
| 3/24/2021 | Listing removed | -- |
Source: Owner Report a problem | ||
| 5/13/2019 | Listing removed | $1,200$1/sqft |
Source: Owner Report a problem | ||
| 5/2/2019 | Listed for rent | $1,200$1/sqft |
Source: Owner Report a problem | ||
| 4/25/2018 | Sold | $96,500-10.6%$61/sqft |
Source: Public Record Report a problem | ||
| 2/4/2018 | Price change | $108,000-0.9%$69/sqft |
Source: Brokersrealty.Com - Broker2 #1000794321 Report a problem | ||
| 11/22/2017 | Price change | $109,000-1.8%$69/sqft |
Source: Brokers Realty.Com #1000794321 Report a problem | ||
| 10/16/2017 | Price change | $111,000-2.5%$71/sqft |
Source: Brokers Realty.Com #270111 Report a problem | ||
| 9/11/2017 | Listed for sale | $113,900$72/sqft |
Source: BROKERSREALTY.COM - BROKER2 #10307510 Report a problem | ||
Public tax history
| Year | Property taxes | Tax assessment |
|---|---|---|
| 2025 | $3,906 +5.9% | $136,700 |
| 2024 | $3,688 +3.2% | $136,700 |
| 2023 | $3,573 +6% | $136,700 |
| 2022 | $3,372 +10.2% | $136,700 |
| 2021 | $3,060 +1.3% | $136,700 |
| 2020 | $3,021 +229.8% | $136,700 |
| 2019 | $916 -54.1% | $136,700 |
| 2018 | $1,996 | $136,700 |
| 2017 | -- | $136,700 |
| 2016 | -- | $136,700 |
| 2015 | -- | $136,700 |
| 2014 | -- | $136,700 +1309.3% |
| 2012 | -- | $9,700 |
| 2011 | -- | $9,700 |
| 2010 | -- | $9,700 |
| 2009 | -- | $9,700 |
| 2007 | -- | $9,700 |
| 2006 | -- | $9,700 |
Find assessor info on the county website
Neighborhood: 17078
Nearby homes
- $226,6003 bd1 ba1.4k sqft123 N Lincoln St, Palmyra, PA 17078Off Market
- $202,4004 bd1 ba1.6k sqft127 N Lincoln St, Palmyra, PA 17078Off Market
- $237,6003 bd1 ba1.4k sqft121 N Lincoln St, Palmyra, PA 17078Off Market
- $236,9003 bd2 ba1.5k sqft117 N Lincoln St, Palmyra, PA 17078Off Market
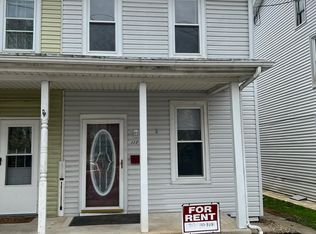
- $199,0003 bd1 ba1.2k sqft135 N Lincoln St, Palmyra, PA 17078Off Market
- $198,0003 bd2 ba1.4k sqft115 N Lincoln St, Palmyra, PA 17078Sold
- $203,8002 bd1 ba1.1k sqft113 N Lincoln St, Palmyra, PA 17078Off Market
- $187,0002 bd2 ba1.5k sqft137 N Lincoln St, Palmyra, PA 17078Sold
Nearby schools
GreatSchools rating
- 8/10Northside El SchoolGrades: 1-5Distance: 0.5 mi
- 9/10Palmyra Area Middle SchoolGrades: 6-8Distance: 0.4 mi
- 10/10Palmyra Area Senior High SchoolGrades: 9-12Distance: 1 mi
Schools provided by the listing agent
- High: Palmyra Area Senior
- District: Palmyra Area
Source: Bright MLS. This data may not be complete. We recommend contacting the local school district to confirm school assignments for this home.


Get pre-qualified for a loan
At Zillow Home Loans, we can pre-qualify you in as little as 5 minutes with no impact to your credit score.An equal housing lender. NMLS #10287.
Sell for more on Zillow
Get a Zillow Showcase℠ listing at no additional cost and you could sell for .
$240,900
2% more
+$4,818
With Zillow Showcase(estimated)
$245,718
- Pennsylvania
- Lebanon County
- Palmyra
- 17078
- 125 N Lincoln St
Nearby cities
Nearby neighborhoods
Nearby zip codes
Other Palmyra Topics
