This townhome is tucked away in a private corner & is a true gem. Located on Historic Swinton Ave is this Quaint Condo Community with lush landscaping & a fence around the perimeter of the property. The entryway has a foyer & there is a half bathroom downstairs convenient for guests with storage under the staircase. The kitchen has granite countertops, newer stainless steel appliances, over the counter lights & a pantry. Open living space makes this home perfect for entertaining. Step out on your patio with room for a grill. Retire to the primary suite with double walk-in closets & sinks, a garden tub & separate shower. This home lives like a house with a 2 car garage, loft/den, wood steps, laminate floors, plantation shutters, a new roof, AC 2023, & many more extras. This is a must see This community is only 10 blocks south of Atlantic Avenue. The association is well maintained with reserves and is financially stable. There is a pool, a workout room and pet stations around the grounds. The location is ideal and within minutes to the freeway, Fresh Market, Trader Joes, Whole Foods, yoga studios, Pilates and a number of fitness establishments. Living at the Village at Swinton Square has its advantages. Bike to the beach, 3 minute Uber to dining on the Ave, and shopping just around the corner.
Sold for $500,000
$500,000
125 N Longport Circle #A, Delray Beach, FL 33444
3beds
1,814sqft
Townhouse, Condominium
Built in 2006
-- sqft lot
$540,000 Zestimate®
$276/sqft
$4,232 Estimated rent
Home value
$540,000
$502,000 - $583,000
$4,232/mo
Zestimate® history
Owner options
List your home for rent
$4,232/mo
Rent Zestimate®
Find your next renter with Zillow Rental Manager. Plus, with online applications, you can quickly screen prospective tenants – for free.
$4,232/mo
Rent Zestimate®
Refinance and save
$4,174/mo
Est. payment
Refinancing to a lower rate could help reduce your monthly payments and save thousands over the life of the loan.
$4,174/mo
Est. payment
Explore your selling options
Work with a Zillow partner agent
Leverage their expertise and Zillow's premium Showcase listings to get your home seen by more buyers.
Get startedList with your own agent
Get your home in front of millions of buyers by listing it on Zillow.
Learn how to do itSell it yourself
Take full control of how buyers see your home on Zillow by listing For Sale by Owner (FSBO).
List your homeWhat's special
Zillow last checked:
Listing updated:
Listed by:
Michelle Sadownick 561-633-1020,
One Sotheby's International Realty
Bought with:
Elizabeth K Reinert, 3527652
Redfin Corporation
Elizabeth K Reinert, 3527652
Redfin Corporation
Source: BeachesMLS,MLS#: R11001972 Originating MLS: BeachesMLS
Originating MLS: BeachesMLSFacts & features
Interior
Bedrooms & bathrooms
- Bedrooms: 3
- Bathrooms: 3
- Full bathrooms: 2
- 1/2 bathrooms: 1
- Main level bathrooms: 1
Primary bedroom
- Description: Second Floor and Spacious
- Level: Upper
- Area: 169.58
- Dimensions: 13.9 X 12.2
Bedroom 2
- Description: Second Floor
- Level: Upper
- Area: 128.96
- Dimensions: 12.4 X 10.4
Bedroom 3
- Description: Second Floor
- Level: Upper
- Area: 118.17
- Dimensions: 10.1 X 11.7
Dining room
- Description: Open to Kitchen and Living Room
- Level: Main
- Area: 111.72
- Dimensions: 11.4 X 9.8
Kitchen
- Description: Open to living and dining room
- Level: Main
- Area: 130.42
- Dimensions: 12.9 X 10.11
Living room
- Description: Open to Kitchen and Dining Room
- Level: Main
- Area: 194.6
- Dimensions: 13.9 X 14
Loft
- Description: Great place for an office or a gym
- Level: Upper
- Area: 111.1
- Dimensions: 11 X 10.1
Heating
- Central, Electric
Cooling
- Ceiling Fan(s), Electric
Appliances
- Included: Dryer, Dishwasher, Electric Range, Electric Water Heater, Free-Standing Freezer, Disposal, Ice Maker, Microwave, Refrigerator, Water Heater, Washer
- Laundry: Inside, Laundry Closet
Features
- Built-in Features, Bathtub, Dual Sinks, Entrance Foyer, Family/Dining Room, Garden Tub/Roman Tub, Kitchen/Dining Combo, Pantry, Split Bedrooms, Storage, Soaking Tub, Separate Shower, Upper Level Primary, Walk-In Closet(s)
- Flooring: Ceramic Tile, Laminate, Wood
- Windows: Blinds, Plantation Shutters
Interior area
- Total structure area: 2,299
- Total interior livable area: 1,814 sqft
Property
Parking
- Total spaces: 4
- Parking features: Attached, Garage, Garage Door Opener, Guest
- Attached garage spaces: 2
- Uncovered spaces: 2
- Details: CarportSpaces:0.00
Features
- Levels: Two
- Stories: 2
- Entry location: Entry Level Living Area Y
- Patio & porch: Covered, Patio, Porch
- Exterior features: Outdoor Living Area
- Pool features: Association
- Has view: Yes
- View description: Garden
- Waterfront features: None
Details
- Parcel number: 12434620770010010
- Zoning: RM—RM-MULTIPLE
- Special conditions: Listed As-Is
Construction
Type & style
- Home type: Townhouse
- Property subtype: Townhouse, Condominium
Materials
- Block
- Roof: Spanish Tile
Condition
- Resale
- New construction: No
- Year built: 2006
Details
- Builder model: Avalon
- Builder name: Lennar
Utilities & green energy
- Electric: 3 Phase
- Sewer: Public Sewer
- Water: Public
- Utilities for property: Cable Available, Sewer Available, Water Available
Community & HOA
Community
- Features: Street Lights, Sidewalks
- Security: Security System Owned, Security System, Smoke Detector(s)
- Subdivision: VILLAGE AT SWINTON SQUARE CONDO
HOA
- Has HOA: Yes
- Amenities included: Cabana, Fitness Center, Picnic Area, Playground, Pool, Sidewalks
- Services included: Common Areas, Cable TV, Insurance, Maintenance Grounds, Sewer, Trash, Water, Internet
- HOA fee: $701 monthly
- HOA phone: 561-641-8554
Location
- Region: Delray Beach
Financial & listing details
- Price per square foot: $276/sqft
- Annual tax amount: $2,040
- Date on market: 9/20/2024
- Cumulative days on market: 74 days
- Listing terms: Cash,Conventional
- Road surface type: Paved
Price history
| Date | Event | Price |
|---|---|---|
| 10/28/2024 | Sold | $500,000-3.5%$276/sqft |
Source:  BeachesMLS #R11001972 Report a problem BeachesMLS #R11001972 Report a problem | ||
| 9/26/2024 | Price change | $518,000-1.3%$286/sqft |
Source: BeachesMLS #RX-11001972 Report a problem | ||
| 7/16/2024 | Listed for sale | $525,000$289/sqft |
Source: BeachesMLS #RX-11001972 Report a problem | ||
Public tax history
Tax history is unavailable.
Neighborhood: Pine Grove
Nearby homes
- $745,9003 bd2 ba-- sqft119 N Longport Cir #2, Delray Beach, FL 33444Off Market
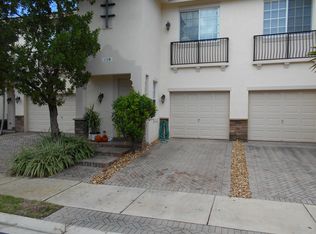
- $566,0003 bd2 ba1.4k sqft1005 Mango Dr, Delray Beach, FL 33444Off Market
- $497,0003 bd2 ba-- sqft270 Reigle, Delray Beach, FL 33444Off Market
- $359,400-- bd2 ba1k sqft1011 Mango Dr, Delray Beach, FL 33444Off Market
- $559,0003 bd3 ba1.8k sqft1019 W Longport Cir #5A, Delray Beach, FL 33444Sold
- $16-- bd-- ba-- sqft1013 SW 10th Ave, Delray Beach, FL 33444Off Market
- $583,0003 bd2 ba1.2k sqft1015 Mango Dr, Delray Beach, FL 33444Sold
- $3,1003 bd3 ba1.3k sqft1020 E Longport Cir APT F2, Delray Beach, FL 33444For Rent
Nearby schools
GreatSchools rating
- 6/10Pine Grove Elementary SchoolGrades: PK-5Distance: 0.2 mi
- 3/10Carver Middle SchoolGrades: 6-8Distance: 2.5 mi
- 5/10Atlantic High SchoolGrades: 9-12Distance: 1.8 mi
Schools provided by the listing agent
- Elementary: Pine Grove
- Middle: Carver Community
- High: Atlantic
Source: BeachesMLS. This data may not be complete. We recommend contacting the local school district to confirm school assignments for this home.
Get a cash offer in 3 minutes
Find out how much your home could sell for in as little as 3 minutes with a no-obligation cash offer.
Estimated market value
$540,000
Get a cash offer in 3 minutes
Find out how much your home could sell for in as little as 3 minutes with a no-obligation cash offer.
Estimated market value
$540,000
- Florida
- Palm Beach County
- Delray Beach
- 33444
- Pine Grove
- 125 N Longport Circle Unit A
Nearby cities
Nearby neighborhoods
Nearby zip codes
Other Delray Beach Topics
