Skip main navigation
Closed
  • $575,000

    125 N Newbury Dr, White House, TN 37188

    4beds
    2,504sqft
    Single Family Residence, Residential
    Built in 2021
    -- sqft lot
    $571,900 Zestimate®
    $230/sqft
    $2,794 Estimated rent

    Home value

    $571,900

    $538,000 - $612,000

    $2,794/mo

    Zestimate® history
    Loading
    Loading...

    Owner options

    List your home for rent

    $2,794/mo

    Rent Zestimate®

    Find your next renter with Zillow Rental Manager. Plus, with online applications, you can quickly screen prospective tenants – for free.

    Learn more

    $2,794/mo

    Rent Zestimate®

    Refinance and save

    $3,424/mo

    Est. payment

    Refinancing to a lower rate could help reduce your monthly payments and save thousands over the life of the loan.

    See today's rates

    $3,424/mo

    Est. payment

    Explore your selling options

    Work with a Zillow partner agent

    Leverage their expertise and Zillow's premium Showcase listings to get your home seen by more buyers.

    Get started

    List with your own agent

    Get your home in front of millions of buyers by listing it on Zillow.

    Learn how to do it

    Sell it yourself

    Take full control of how buyers see your home on Zillow by listing For Sale by Owner (FSBO).

    List your home

    What's special

    Walk-in closetCustom electric fireplaceGas rangeMain-level primary suiteFully fenced flat backyardDouble ovensCovered patio
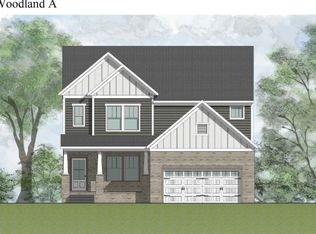
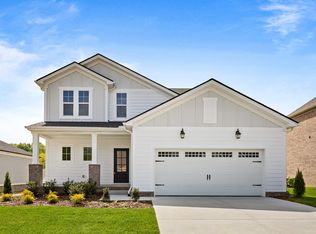
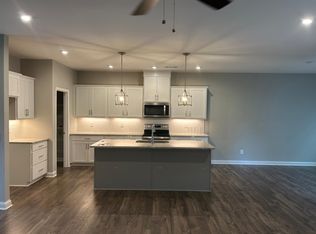
    Seller has an accepted offer with a 48-hour right of first refusal contingency. Incredible Opportunity: Lock in a 2.75% Interest Rate! This beautifully custom home in one of the area’s most charming and sought-after neighborhoods comes with an assumable mortgage at an unbeatable 2.75% interest rate—a rare chance to secure a significantly lower monthly payment than today’s market offers. With four spacious bedrooms, a large bonus room, and generous storage throughout, this home offers the perfect blend of comfort and style. The open-concept main level features a custom electric fireplace and a showstopping designer kitchen with double ovens, a gas range, wine fridge, and an upgraded pantry with a built-in coffee bar. Retreat to the main-level primary suite, complete with a luxurious soaking tub and walk-in closet. Upstairs, you'll find oversized bedrooms, a Jack-and-Jill bathroom, and a versatile bonus room outfitted with a wet bar and pre-wired surround sound—perfect for movie nights or entertaining guests. Step outside to a covered patio and enjoy the fully fenced, flat backyard with mature landscaping—ideal for kids, pets, and gatherings. The side-entry 3-car garage provides ample parking and storage. Live the lifestyle you’ve been dreaming of: walk or bike to the greenway, Publix, splash pad, and more—all just moments from your doorstep. Additional Highlights: Assumable Loan at 2.75% Interest (huge monthly savings!), Washer & Dryer included, All builder warranties still in place, Pre-market home inspection on file, Walk-in attic storage. GO TO THE PERSONALIZED WEBSITE FOR A 3D TOUR, MORE PHOTOS, MORE INFO, AND A VIDEO: https://125nnewburydr.relahq.com

    Zillow last checked:

    Listing updated:

    Listed by:

    Hannah Price 931-213-6892,

    eXp Realty

    Bought with:

    Bernie Gallerani, 295782

    Bernie Gallerani Real Estate

    Source: RealTracs MLS as distributed by MLS GRID,MLS#: 2887117MLS Logo

    Facts & features

    Interior

    Bedrooms & bathrooms
    • Bedrooms: 4
    • Bathrooms: 4
    • Full bathrooms: 3
    • 1/2 bathrooms: 1
    • Main level bedrooms: 1
    Bedroom 4
    • Features: Walk-In Closet(s)
    • Level: Walk-In Closet(s)
    • Area: 156 Square Feet
    • Dimensions: 12x13
    Primary bathroom
    • Features: Suite
    • Level: Suite
    Recreation room
    • Features: Second Floor
    • Level: Second Floor
    • Area: 340 Square Feet
    • Dimensions: 17x20
    Heating
    • Dual, Electric
    Cooling
    • Central Air
    Appliances
    • Included: Double Oven, Gas Oven, Cooktop, Dishwasher, Disposal, Microwave
    Features
    • Entrance Foyer, Smart Light(s), Smart Thermostat, Walk-In Closet(s)
    • Flooring: Carpet, Laminate, Tile
    • Basement: None,Crawl Space
    Interior area
    • Total structure area: 2,504
    • Total interior livable area: 2,504 sqft
    • Finished area above ground: 2,504

    Property

    Parking
    • Total spaces: 3
    • Parking features: Garage Door Opener, Garage Faces Side
    • Garage spaces: 3
    Features
    • Levels: Two
    • Stories: 2
    • Patio & porch: Deck, Covered, Porch
    Details
    • Special conditions: Standard

    Construction

    Type & style
    • Home type: SingleFamily
    • Property subtype: Single Family Residence, Residential
    Materials
    • Brick, Fiber Cement, Ducts Professionally Air-Sealed
    Condition
    • New construction: No
    • Year built: 2021

    Utilities & green energy

    • Sewer: Public Sewer
    • Water: Private
    • Utilities for property: Electricity Available, Water Available, Underground Utilities
    Green energy
    • Energy efficient items: HVAC, Windows, Thermostat

    Community & HOA

    Community
    • Security: Smoke Detector(s), Smart Camera(s)/Recording
    • Subdivision: Palmers Crossing
    HOA
    • Has HOA: Yes
    • Amenities included: Underground Utilities, Trail(s)
    • HOA fee: $70 monthly
    • Second HOA fee: $500 one time
    Location
    • Region: White House

    Financial & listing details

    • Price per square foot: $230/sqft
    • Annual tax amount: $1,940
    • Date on market: 5/20/2025
    • Electric utility on property: Yes

    Price history

    DateEventPrice
    9/19/2025Sold$575,000-0.8%$230/sqft
    Source: RealTracs MLS as distributed by MLS GRID #2887117 Report a problem
    8/19/2025Pending sale$579,900$232/sqft
    Source: RealTracs MLS as distributed by MLS GRID #2887117 Report a problem
    6/10/2025Listed for sale$579,900$232/sqft
    Source: RealTracs MLS as distributed by MLS GRID #2887117 Report a problem
    6/10/2025Contingent$579,900$232/sqft
    Source: RealTracs MLS as distributed by MLS GRID #2887117 Report a problem
    5/20/2025Listed for sale$579,900$232/sqft
    Source: RealTracs MLS as distributed by MLS GRID #2887117 Report a problem

    Public tax history

    Tax history is unavailable.

    Neighborhood: 37188

    Nearby schools

    GreatSchools rating
    Schools provided by the listing agent
    • Elementary: Harold B. Williams Elementary School
    • Middle: White House Middle School
    • High: White House High School

    Source: RealTracs MLS as distributed by MLS GRID. This data may not be complete. We recommend contacting the local school district to confirm school assignments for this home.

    Get a cash offer in 3 minutes
    Find out how much your home could sell for in as little as 3 minutes with a no-obligation cash offer.
    Estimated market value
    $571,900
    Get a cash offer in 3 minutes
    Find out how much your home could sell for in as little as 3 minutes with a no-obligation cash offer.
    Estimated market value
    $571,900