Skip main navigation
Closed
  • $466,000

    125 N Oakleaf Dr, Addison, IL 60101

    4beds
    1,799sqft
    Single Family Residence
    Built in 1953
    -- sqft lot
    $468,100 Zestimate®
    $259/sqft
    $3,628 Estimated rent

    Home value

    $468,100

    $431,000 - $506,000

    $3,628/mo

    Zestimate® history
    Loading
    Loading...

    Owner options

    List your home for rent

    $3,628/mo

    Rent Zestimate®

    Find your next renter with Zillow Rental Manager. Plus, with online applications, you can quickly screen prospective tenants – for free.

    Learn more

    $3,628/mo

    Rent Zestimate®

    Refinance and save

    $3,296/mo

    Est. payment

    Refinancing to a lower rate could help reduce your monthly payments and save thousands over the life of the loan.

    See today's rates

    $3,296/mo

    Est. payment

    Explore your selling options

    Work with a Zillow partner agent

    Leverage their expertise and Zillow's premium Showcase listings to get your home seen by more buyers.

    Get started

    List with your own agent

    Get your home in front of millions of buyers by listing it on Zillow.

    Learn how to do it

    Sell it yourself

    Take full control of how buyers see your home on Zillow by listing For Sale by Owner (FSBO).

    List your home

    What's special

    Additional wood-burning fireplaceCharming wood-burning fireplaceWhole-house fanExpansive finished basementSecond main-level kitchenBackyard and pool areaLovely family room
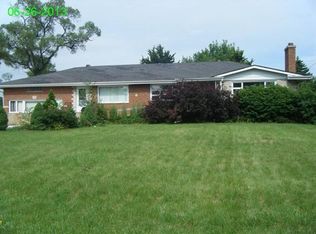
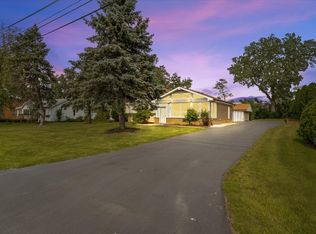
    Located in the Elmhurst School District, this Addison ranch offers a rare combination of flexibility, comfort and outdoor enjoyment. Situated on a generous .33-acre lot, this well-maintained home is perfect for those seeking both a cozy interior and ample space for family living. Inside, you'll find a versatile main floor featuring 3 bedrooms, a spacious living/dining room area with a charming wood-burning fireplace, and a lovely family room. One of the standout features is the second main-level kitchen, thoughtfully positioned to serve the backyard and pool area, creating a true cabana-style setup perfect for entertaining, summer gatherings, and seamless indoor-outdoor living. The expansive finished basement is an entertainer's dream, complete with a full bath, a versatile bedroom/office space, and an additional wood-burning fireplace. The home is equipped with a whole-house fan and gas-powered generator which ensures peace of mind during power outages. In 2024, a new pool liner was installed. In 2025, the hardwood floors in the living/dining room area and master bedroom were refinished New carpeting was installed in one of the main floor bedrooms and in the basement. A new overhead garage door was installed, Bath Fitter surrounds were installed in two of the bathrooms on the main floor, a new washer, garbage disposal, and sump pump were put in. Roof Maxx of Downers Grove assessed the condition of the roof in 2025, determined to be in good condition and treated it using a process to extend its life for possibly 4 years or more. The interior of the home has been freshly painted and is in move-in condition. This is an estate sale and being sold in its as-is condition, but don't miss your chance to make this charming Addison home yours.

    Zillow last checked:

    Listing updated:

    Listed by:

    Gail Fullerton 708-870-1476,

    Century 21 Circle

    Bought with:

    Annabel Jaramillo

    AYALIS REALTY

    Source: MRED as distributed by MLS GRID,MLS#: 12647775MLS Logo

    Facts & features

    Interior

    Bedrooms & bathrooms
    • Bedrooms: 4
    • Bathrooms: 3
    • Full bathrooms: 3
    Rooms
    • Room types: Kitchen
    Primary bedroom
    • Features: Flooring (Hardwood)
    • Level: Main
    • Area: 195 Square Feet
    • Dimensions: 13X15
    Bedroom 2
    • Features: Flooring (Carpet), Window Treatments (Blinds)
    • Level: Main
    • Area: 182 Square Feet
    • Dimensions: 13X14
    Bedroom 3
    • Features: Flooring (Carpet), Window Treatments (Blinds)
    • Level: Main
    • Area: 90 Square Feet
    • Dimensions: 9X10
    Bedroom 4
    • Features: Flooring (Carpet)
    • Level: Basement
    • Area: 180 Square Feet
    • Dimensions: 18X10
    Dining room
    • Features: Flooring (Hardwood), Window Treatments (Blinds)
    • Level: Main
    • Area: 110 Square Feet
    • Dimensions: 10X11
    Family room
    • Features: Flooring (Carpet), Window Treatments (Blinds, Window Treatments)
    • Level: Main
    • Area: 156 Square Feet
    • Dimensions: 12X13
    Kitchen
    • Features: Flooring (Tile), Window Treatments (Blinds)
    • Level: Main
    • Area: 160 Square Feet
    • Dimensions: 16X10
    Kitchen 2nd
    • Features: Flooring (Tile), Window Treatments (Blinds)
    • Level: Main
    • Area: 221 Square Feet
    • Dimensions: 13X17
    Laundry
    • Features: Flooring (Painted/Stained)
    • Level: Basement
    • Area: 286 Square Feet
    • Dimensions: 26X11
    Living room
    • Features: Flooring (Hardwood), Window Treatments (Blinds)
    • Level: Main
    • Area: 255 Square Feet
    • Dimensions: 15X17
    Heating
    • Natural Gas
    Cooling
    • Central Air
    Features
    • Basement: Finished,Full
    • Attic: Pull Down Stair
    • Number of fireplaces: 2
    • Fireplace features: Living Room, Basement
    Interior area
    • Total structure area: 3,598
    • Total interior livable area: 1,799 sqft
    • Finished area below ground: 1,152

    Property

    Parking
    • Total spaces: 8
    • Parking features: Concrete, Attached, Garage
    • Attached garage spaces: 2
    Accessibility
    • Accessibility features: No Disability Access
    Features
    • Stories: 1
    Lot
    • Dimensions: 100.1x154.6x103x132.8
    Details
    • Parcel number: 0327205006
    • Special conditions: Standard

    Construction

    Type & style
    • Home type: SingleFamily
    • Architectural style: Ranch
    • Property subtype: Single Family Residence
    Materials
    • Brick
    Condition
    • New construction: No
    • Year built: 1953
    Details
    • Builder model: Ranch Rambler

    Utilities & green energy

    • Sewer: Public Sewer
    • Water: Lake Michigan

    Community & HOA

    HOA
    • Services included: None
    Location
    • Region: Addison

    Financial & listing details

    • Price per square foot: $259/sqft
    • Tax assessed value: $137,052
    • Annual tax amount: $10,900
    • Date on market: 5/14/2026
    • Listing terms: Cash
    • Ownership: Fee Simple

    Price history

    DateEventPrice
    6/30/2026Sold$466,000-2.7%$259/sqft
    Source: MRED as distributed by MLS GRID #12647775 Report a problem
    6/26/2026Pending sale$479,000$266/sqft
    Source: MRED as distributed by MLS GRID #12647775 Report a problem
    5/28/2026Contingent$479,000$266/sqft
    Source: MRED as distributed by MLS GRID #12647775 Report a problem
    5/14/2026Listed for sale$479,000$266/sqft
    Source: MRED as distributed by MLS GRID #12647775 Report a problem
    11/25/2025Listing removed$479,000$266/sqft
    Source: MRED as distributed by MLS GRID #12454418 Report a problem
    11/3/2025Price change$479,000-2.2%$266/sqft
    Source: MRED as distributed by MLS GRID #12454418 Report a problem
    9/24/2025Price change$489,900-2.5%$272/sqft
    Source: MRED as distributed by MLS GRID #12454418 Report a problem
    8/25/2025Listed for sale$502,500+45.7%$279/sqft
    Source: MRED as distributed by MLS GRID #12454418 Report a problem
    2/22/2005Sold$345,000+56.8%$192/sqft
    Source: Public Record Report a problem
    3/30/2000Sold$220,000$122/sqft
    Source: Public Record Report a problem

    Public tax history

    YearProperty taxesTax assessment
    2024-- $137,052 +8.8%
    2023-- $125,990 +0.5%
    2022-- $125,370 +4.4%
    2021-- $120,080 +4.4%
    2020-- $115,010 +4%
    2019-- $110,580 +5.1%
    2018-- $105,260 +4.6%
    2017-- $100,600 +8.3%
    2016$3,582 $92,880 +8.3%
    2015$3,582 -40.2%$85,800 +6.4%
    2014$5,994 +1.6%$80,670 -2%
    2013$5,897 +0.2%$82,310 -6.3%
    2012$5,887 -3.9%$87,890 -14.6%
    2011$6,128 -14.5%$102,910 -19.9%
    2010$7,165 -2.7%$128,520 -9.1%
    2009$7,365 +2.1%$141,320
    2008$7,212 +5.1%$141,320 +7.6%
    2007$6,864 +30.8%$131,330 +32.2%
    2006$5,248 +2.2%$99,320 +8%
    2005$5,133 +10.2%$91,960 +6.5%
    2004$4,658 +2.4%$86,350 +9%
    2003$4,550 -4.4%$79,220 -0.2%
    2002$4,758 +2.9%$79,390 +8.1%
    2001$4,625 +3.4%$73,430 +5.8%
    2000$4,474 $69,400
    Find assessor info on the county website

    Neighborhood: 60101

    Nearby schools

    GreatSchools rating
    Schools provided by the listing agent
    • Elementary: Fischer Elementary School
    • Middle: Churchville Middle School
    • High: York Community High School
    • District: 205

    Source: MRED as distributed by MLS GRID. This data may not be complete. We recommend contacting the local school district to confirm school assignments for this home.

    Get a cash offer in 3 minutes
    Find out how much your home could sell for in as little as 3 minutes with a no-obligation cash offer.
    Estimated market value
    $468,100
    Get a cash offer in 3 minutes
    Find out how much your home could sell for in as little as 3 minutes with a no-obligation cash offer.
    Estimated market value
    $468,100