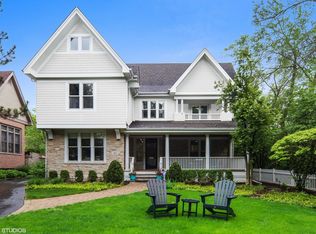
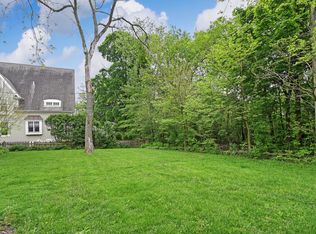
Incredible in-town location on a charming brick-lined street just 2 blocks from downtown Hinsdale! New updates in this exceptional home with soaring ceilings, spacious rooms, and an abundance of natural light. The newly renovated kitchen is a show-stopper, with custom inset cabinetry, pristine white quartz countertops, custom cabinet-style built-in refrigerator and freezer, built-in coffee bar, and an oversized island perfect for gathering. The walk-in pantry adds generous storage, while professional-grade appliances elevate everyday cooking. The kitchen opens to a sun-filled breakfast area and family room with 14 ft ceilings that overlook the sweeping private, oversized 66x246 lot. The first floor also includes a private office, dining room, living room, 2 powder rooms, and mudroom. On the second floor there are 5 bedrooms, and 3 full bathrooms. The sun-filled primary suite with vaulted ceilings has its own private balcony and a newly renovated, spa-like bathroom. The third floor is a huge, versatile space, complete with a private bedroom, built-in wet bar, full bath, and an expansive recreation area perfect for lounging, entertaining, or creating a separate guest or teen retreat. The lower level is equally impressive, with a wine cellar, built-in bar, large recreation area, additional bedroom, and full bath. Outdoors, the professionally landscaped yard and huge sports court area provides year-round entertainment options. With 6+1 bedrooms, 5.2 bathrooms, and exquisite design, this home offers the best of luxury living. 3-car garage with covered pathway. New roof 2019. Blue Ribbon award-winning Lane Elementary, Hinsdale Middle School, and nationally acclaimed Hinsdale Central. You will be impressed with this truly exceptional property.
Closed
$2,837,500
125 N Park Ave, Hinsdale, IL 60521
6beds
7,072sqft
Single Family Residence
Built in 1998
0.37 Acres Lot
$2,970,200 Zestimate®
$401/sqft
$7,665 Estimated rent
Home value
$2,970,200
$2.70M - $3.24M
$7,665/mo
Zestimate® history
Owner options
List your home for rent
$7,665/mo
Rent Zestimate®
Find your next renter with Zillow Rental Manager. Plus, with online applications, you can quickly screen prospective tenants – for free.
$7,665/mo
Rent Zestimate®
Refinance and save
$16,560/mo
Est. payment
Refinancing to a lower rate could help reduce your monthly payments and save thousands over the life of the loan.
$16,560/mo
Est. payment
Explore your selling options
Work with a Zillow partner agent
Leverage their expertise and Zillow's premium Showcase listings to get your home seen by more buyers.
Get startedList with your own agent
Get your home in front of millions of buyers by listing it on Zillow.
Learn how to do itSell it yourself
Take full control of how buyers see your home on Zillow by listing For Sale by Owner (FSBO).
List your homeWhat's special
Zillow last checked:
Listing updated:
Listed by:
Larysa Domino 630-561-8331,
@properties Christie's International Real Estate
Bought with:
Ann Lyon
@properties Christie's International Real Estate
Source: MRED as distributed by MLS GRID,MLS#: 12396606
Facts & features
Interior
Bedrooms & bathrooms
- Bedrooms: 6
- Bathrooms: 7
- Full bathrooms: 5
- 1/2 bathrooms: 2
Rooms
- Room types: Study, Bedroom 5, Bedroom 6, Breakfast Room, Office, Play Room, Game Room, Recreation Room, Exercise Room
Primary bedroom
- Features: Flooring (Hardwood), Bathroom (Full)
- Level: Second
- Area: 304 Square Feet
- Dimensions: 16X19
Bedroom 2
- Features: Flooring (Carpet)
- Level: Second
- Area: 270 Square Feet
- Dimensions: 18X15
Bedroom 3
- Features: Flooring (Carpet)
- Level: Second
- Area: 414 Square Feet
- Dimensions: 18X23
Bedroom 4
- Features: Flooring (Carpet)
- Level: Second
- Area: 324 Square Feet
- Dimensions: 18X18
Bedroom 5
- Features: Flooring (Carpet)
- Level: Third
- Area: 204 Square Feet
- Dimensions: 17X12
Bedroom 6
- Features: Flooring (Carpet)
- Level: Basement
- Area: 182 Square Feet
- Dimensions: 14X13
Breakfast room
- Features: Flooring (Hardwood)
- Level: Main
- Area: 275 Square Feet
- Dimensions: 11X25
Dining room
- Features: Flooring (Hardwood)
- Level: Main
- Area: 390 Square Feet
- Dimensions: 15X26
Exercise room
- Features: Flooring (Carpet)
- Level: Basement
- Area: 224 Square Feet
- Dimensions: 14X16
Family room
- Features: Flooring (Hardwood)
- Level: Main
- Area: 396 Square Feet
- Dimensions: 18X22
Game room
- Features: Flooring (Carpet)
- Level: Third
- Area: 450 Square Feet
- Dimensions: 18X25
Kitchen
- Features: Flooring (Hardwood)
- Level: Main
- Area: 231 Square Feet
- Dimensions: 11X21
Laundry
- Level: Basement
- Area: 140 Square Feet
- Dimensions: 10X14
Living room
- Features: Flooring (Hardwood)
- Level: Main
- Area: 336 Square Feet
- Dimensions: 16X21
Office
- Features: Flooring (Hardwood)
- Level: Main
- Area: 195 Square Feet
- Dimensions: 15X13
Play room
- Features: Flooring (Hardwood)
- Level: Third
- Area: 361 Square Feet
- Dimensions: 19X19
Recreation room
- Features: Flooring (Hardwood)
- Level: Basement
- Area: 975 Square Feet
- Dimensions: 39X25
Study
- Features: Flooring (Carpet)
- Level: Second
- Area: 130 Square Feet
- Dimensions: 10X13
Heating
- Natural Gas, Forced Air
Cooling
- Central Air
Appliances
- Included: Humidifier
Features
- Basement: Finished,Full
Interior area
- Total structure area: 0
- Total interior livable area: 7,072 sqft
Property
Parking
- Total spaces: 3
- Parking features: On Site, Garage Owned, Detached, Garage
- Garage spaces: 3
Accessibility
- Accessibility features: No Disability Access
Features
- Stories: 3
Lot
- Size: 0.37 Acres
- Dimensions: 66X246
Details
- Parcel number: 0901415011
- Special conditions: None
- Other equipment: Sump Pump, Sprinkler-Lawn
Construction
Type & style
- Home type: SingleFamily
- Property subtype: Single Family Residence
Materials
- Brick
Condition
- New construction: No
- Year built: 1998
Utilities & green energy
- Sewer: Public Sewer
- Water: Lake Michigan
Community & HOA
Community
- Features: Park, Tennis Court(s), Sidewalks, Street Lights, Street Paved
- Security: Security System, Carbon Monoxide Detector(s)
HOA
- Services included: None
Location
- Region: Hinsdale
Financial & listing details
- Price per square foot: $401/sqft
- Tax assessed value: $606,666
- Annual tax amount: $31,035
- Date on market: 6/18/2025
- Listing terms: Conventional
- Ownership: Fee Simple
Price history
| Date | Event | Price |
|---|---|---|
| 9/30/2025 | Sold | $2,837,500-5.4%$401/sqft |
Source:  MRED as distributed by MLS GRID #12396606 Report a problem MRED as distributed by MLS GRID #12396606 Report a problem | ||
| 9/18/2025 | Pending sale | $2,999,000$424/sqft |
Source: MRED as distributed by MLS GRID #12396606 Report a problem | ||
| 9/8/2025 | Contingent | $2,999,000$424/sqft |
Source: MRED as distributed by MLS GRID #12396606 Report a problem | ||
| 6/18/2025 | Price change | $2,999,000-9.1%$424/sqft |
Source: MRED as distributed by MLS GRID #12396606 Report a problem | ||
| 4/10/2025 | Listed for sale | $3,299,000+45%$466/sqft |
Source: MRED as distributed by MLS GRID #12292556 Report a problem | ||
| 8/15/2005 | Sold | $2,275,000+110.6%$322/sqft |
Source: Public Record Report a problem | ||
| 10/22/1997 | Sold | $1,080,000+204.2%$153/sqft |
Source: Public Record Report a problem | ||
| 2/1/1996 | Sold | $355,000-47%$50/sqft |
Source: Public Record Report a problem | ||
| 7/24/1995 | Sold | $670,000$95/sqft |
Source: Public Record Report a problem | ||
Public tax history
| Year | Property taxes | Tax assessment |
|---|---|---|
| 2024 | $31,035 +5.1% | $606,666 +8.8% |
| 2023 | $29,523 +0.6% | $557,700 -1.4% |
| 2022 | $29,341 +3.8% | $565,630 +1.2% |
| 2021 | $28,274 +2.3% | $559,190 +2% |
| 2020 | $27,635 -0.1% | $548,110 |
| 2019 | $27,659 +7.1% | -- |
| 2018 | $25,826 -17.7% | $509,240 -17.4% |
| 2017 | $31,399 +1.9% | $616,450 +4.8% |
| 2016 | $30,809 +0.4% | $588,330 +6.3% |
| 2015 | $30,690 +5.8% | $553,510 +9.5% |
| 2014 | $29,017 +2% | $505,470 +0.5% |
| 2013 | $28,452 +0.3% | $503,110 -4.3% |
| 2012 | $28,370 +5% | $525,770 -6.1% |
| 2011 | $27,022 -5.8% | $559,920 -14.7% |
| 2010 | $28,673 +4.6% | $656,320 -5.8% |
| 2009 | $27,405 +3.2% | $696,660 |
| 2008 | $26,549 +4.2% | $696,660 +6.6% |
| 2007 | $25,474 +21.8% | $653,560 +26.3% |
| 2006 | $20,911 +4.5% | $517,330 +7.7% |
| 2005 | $20,006 -2.7% | $480,340 +7% |
| 2004 | $20,561 +10.5% | $448,910 +10% |
| 2003 | $18,600 +2.2% | $408,180 +8.2% |
| 2002 | $18,191 +10.8% | $377,370 +6.8% |
| 2001 | $16,411 +3.7% | $353,450 +6% |
| 2000 | $15,819 | $333,600 |
Find assessor info on the county website
Neighborhood: 60521
Nearby homes
- $2,357,0007 bd7 ba5.7k sqft121 N Park Ave, Hinsdale, IL 60521Off Market
- $3,062,2006 bd7 ba4.4k sqft218 E Walnut St, Hinsdale, IL 60521Off Market

- $1,565,0005 bd6 ba7.3k sqft210 E Walnut St, Hinsdale, IL 60521Sold

- $2,268,4000.25 Acres222 E Walnut St, Hinsdale, IL 60521Off Market
- $1,348,200-- bd3 ba3k sqft228 E Walnut St, Hinsdale, IL 60521Off Market
- $1,711,8004 bd4 ba3.7k sqft140 E Walnut St, Hinsdale, IL 60521Off Market
- $1,580,6006 bd5 ba3.9k sqft128 N Park Ave, Hinsdale, IL 60521Off Market
- $1,132,4004 bd4 ba2.1k sqft122 N Park Ave, Hinsdale, IL 60521Off Market
Nearby schools
GreatSchools rating
- 9/10The Lane Elementary SchoolGrades: K-5Distance: 0.4 mi
- 7/10Hinsdale Middle SchoolGrades: 6-8Distance: 0.4 mi
- 9/10Hinsdale Central High SchoolGrades: 9-12Distance: 1.3 mi
Schools provided by the listing agent
- Elementary: The Lane Elementary School
- Middle: Hinsdale Middle School
- High: Hinsdale Central High School
- District: 181
Source: MRED as distributed by MLS GRID. This data may not be complete. We recommend contacting the local school district to confirm school assignments for this home.
Get a cash offer in 3 minutes
Find out how much your home could sell for in as little as 3 minutes with a no-obligation cash offer.
Estimated market value
$2,970,200
Get a cash offer in 3 minutes
Find out how much your home could sell for in as little as 3 minutes with a no-obligation cash offer.
Estimated market value
$2,970,200
- Illinois
- DuPage County
- Hinsdale
- 60521
- 125 N Park Ave
Nearby cities
Nearby zip codes
Other Hinsdale Topics
