Skip main navigation
Sold
  • Price Unknown

    125 N Pine St, Gardner, KS 66030

    3beds
    1,262sqft
    Single Family Residence
    Built in 1961
    10,846 Square Feet Lot
    $320,800 Zestimate®
    $--/sqft
    $1,929 Estimated rent

    Home value

    $320,800

    $298,000 - $343,000

    $1,929/mo

    Zestimate® history
    Loading
    Loading...

    Owner options

    List your home for rent

    $1,929/mo

    Rent Zestimate®

    Find your next renter with Zillow Rental Manager. Plus, with online applications, you can quickly screen prospective tenants – for free.

    Learn more

    $1,929/mo

    Rent Zestimate®

    Refinance and save

    Refinancing to a lower rate could help reduce your monthly payments and save thousands over the life of the loan.

    See today's rates

    Explore your selling options

    Work with a Zillow partner agent

    Leverage their expertise and Zillow's premium Showcase listings to get your home seen by more buyers.

    Get started

    List with your own agent

    Get your home in front of millions of buyers by listing it on Zillow.

    Learn how to do it

    Sell it yourself

    Take full control of how buyers see your home on Zillow by listing For Sale by Owner (FSBO).

    List your home

    What's special

    Modern primary suiteUpdated windowsLarge deckCustom pergolaStunningly updated kitchenDesigner finishes throughoutGorgeous porcelain tile
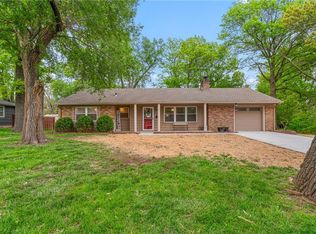
    From the moment you arrive, this beautifully maintained home invites you to slow down and stay awhile. Every corner of this residence has been thoughtfully curated, blending modern convenience with a warmth that is felt as soon as you step through the front door. The heart of the home is the stunningly updated kitchen, featuring elegant cabinetry in a light, warm hue. Designed for the home chef, it boasts sophisticated soft-close drawers and pull-out shelving that make organization effortless. Sunlight pours through updated windows, illuminating spacious living areas, a modern primary suite, and designer finishes throughout including ship lap accent wall with coffee bar and gorgeous porcelain tile. Need more room to grow? The expansive unfinished basement is a blank canvas for a future gym or recreation room and conveniently features the home’s second bathroom. The retreat continues outdoors to your own private oasis. Host summer evenings on the large deck or step down to the gorgeous stamped concrete patio. Covered by a custom pergola, this space is perfect for al fresco dining or quiet morning coffee. The oversized detached outbuilding provides incredible versatility for a workshop, hobby space, or extra storage. With a newer roof and HVAC, this home isn't just a place to live—it’s a place to thrive. Discover the perfect balance of style and soul in a space that truly feels like home.

    Zillow last checked:

    Listing updated:

    Listing Provided by:

    Jackie Stahl 913-707-7241,

    KW Diamond Partners

    Bought with:

    Logan Blackburn, SP00239029

    Real Broker, LLC

    Source: Heartland MLS as distributed by MLS GRID,MLS#: 2607179MLS Logo

    Facts & features

    Interior

    Bedrooms & bathrooms
    • Bedrooms: 3
    • Bathrooms: 2
    • Full bathrooms: 2
    Primary bedroom
    • Features: Ceiling Fan(s), Walk-In Closet(s)
    • Level: First
    • Area: 121 Square Feet
    • Dimensions: 11 x 11
    Bedroom 2
    • Features: Ceiling Fan(s)
    • Level: First
    • Area: 143 Square Feet
    • Dimensions: 13 x 11
    Bedroom 3
    • Level: First
    • Area: 110 Square Feet
    • Dimensions: 10 x 11
    Bathroom 1
    • Features: Ceramic Tiles, Double Vanity, Granite Counters, Shower Only
    • Level: First
    • Area: 100 Square Feet
    • Dimensions: 10 x 10
    Bathroom 2
    • Level: Basement
    • Area: 30 Square Feet
    • Dimensions: 5 x 6
    Kitchen
    • Features: Granite Counters, Natural Stone Floor, Pantry
    • Level: First
    • Area: 169 Square Feet
    • Dimensions: 13 x 13
    Living room
    • Features: Natural Stone Floor
    • Level: First
    • Area: 351 Square Feet
    • Dimensions: 27 x 13
    Heating
    • Natural Gas
    Cooling
    • Electric
    Appliances
    • Included: Dishwasher, Disposal, Built-In Oven
    • Laundry: Main Level
    Features
    • Ceiling Fan(s), Pantry
    • Flooring: Tile, Wood
    • Basement: Full
    • Has fireplace: No
    Interior area
    • Total structure area: 1,262
    • Total interior livable area: 1,262 sqft
    • Finished area above ground: 1,232
    • Finished area below ground: 30

    Property

    Parking
    • Total spaces: 2
    • Parking features: Attached, Detached, Garage Door Opener, Garage Faces Front
    • Attached garage spaces: 2
    Features
    • Patio & porch: Patio, Porch
    Lot
    • Size: 10,846 sqft
    • Features: City Lot
    Details
    • Additional structures: Garage(s), Outbuilding
    • Parcel number: CP27000000 0009

    Construction

    Type & style
    • Home type: SingleFamily
    • Architectural style: Contemporary
    • Property subtype: Single Family Residence
    Materials
    • Brick Trim, Lap Siding
    • Roof: Other
    Condition
    • Year built: 1961

    Utilities & green energy

    • Sewer: Public Sewer
    • Water: Public

    Community & neighborhood

    Location
    • Region: Gardner
    • Subdivision: Eyerly's

    HOA & financial

    HOA
    • Has HOA: No

    Other

    Other facts
    • Listing terms: Cash,Conventional,FHA,USDA Loan,VA Loan
    • Ownership: Private

    Price history

    DateEventPrice
    4/8/2026Sold--
    Source: Heartland MLS as distributed by MLS GRID #2607179 Report a problem
    3/31/2026Pending sale$295,500$234/sqft
    Source: Heartland MLS as distributed by MLS GRID #2607179 Report a problem
    3/16/2026Contingent$295,500$234/sqft
    Source: Heartland MLS as distributed by MLS GRID #2607179 Report a problem
    3/14/2026Listed for sale$295,500+80.2%$234/sqft
    Source: Heartland MLS as distributed by MLS GRID #2607179 Report a problem
    1/12/2016Sold--
    Source: Heartland MLS as distributed by MLS GRID #1963362 Report a problem
    12/30/2015Pending sale$164,000$130/sqft
    Source: Keller Williams - Olathe #1963362 Report a problem
    11/23/2015Price change$164,000-3%$130/sqft
    Source: Keller Williams - Olathe #1963362 Report a problem
    10/22/2015Listed for sale$169,000$134/sqft
    Source: Keller Williams Diamond Part #1963362 Report a problem

    Public tax history

    YearProperty taxesTax assessment
    2025$3,958 +1.7%$32,786 +2.6%
    2024$3,890 +8%$31,970 +11.2%
    2023$3,603 +4.2%$28,750 -3%
    2022$3,457 $29,636 +20.4%
    2021-- $24,621 +5.2%
    2020$3,175 $23,414 +6.5%
    2019-- $21,988 +5.8%
    2018-- $20,792 +9.2%
    2017$2,569 +7.7%$19,044 +8.4%
    2016$2,385 +38.9%$17,572 +35.7%
    2015$1,718 +7.8%$12,949 +5.7%
    2013$1,594 -11.3%$12,247 +21%
    2012$1,796 -4.7%$10,120 -23.3%
    2010$1,884 +6%$13,202 -1%
    2009$1,777 -6%$13,340 -7.6%
    2008$1,891 -0.3%$14,445 -0.3%
    2007$1,897 -0.1%$14,490
    2006$1,899 $14,490 +5.2%
    2005-- $13,777

    Find assessor info on the county website

    Neighborhood: 66030

    Nearby schools

    GreatSchools rating
    Schools provided by the listing agent
    • Elementary: Madison
    • Middle: Pioneer Ridge
    • High: Gardner Edgerton

    Source: Heartland MLS as distributed by MLS GRID. This data may not be complete. We recommend contacting the local school district to confirm school assignments for this home.

    Get a cash offer in 3 minutes
    Find out how much your home could sell for in as little as 3 minutes with a no-obligation cash offer.
    Estimated market value
    $320,800
    Get a cash offer in 3 minutes
    Find out how much your home could sell for in as little as 3 minutes with a no-obligation cash offer.
    Estimated market value
    $320,800