Skip main navigation
Off market
  • $688,200

    125 N Raymond Ave Unit 208, Pasadena, CA 91103

    1beds
    1,060sqft
    Condo
    Built in 2009
    -- sqft lot
    $688,200 Zestimate®
    $649/sqft
    $3,731 Estimated rent

    Home value

    $688,200

    $654,000 - $723,000

    $3,731/mo

    Zestimate® history
    Loading
    Loading...

    Owner options

    List your home for rent

    $3,731/mo

    Rent Zestimate®

    Find your next renter with Zillow Rental Manager. Plus, with online applications, you can quickly screen prospective tenants – for free.

    Learn more

    $3,731/mo

    Rent Zestimate®

    Refinance and save

    $4,904/mo

    Est. payment

    Refinancing to a lower rate could help reduce your monthly payments and save thousands over the life of the loan.

    See today's rates

    $4,904/mo

    Est. payment

    Explore your selling options

    Work with a Zillow partner agent

    Leverage their expertise and Zillow's premium Showcase listings to get your home seen by more buyers.

    Get started

    List with your own agent

    Get your home in front of millions of buyers by listing it on Zillow.

    Learn how to do it

    Sell it yourself

    Take full control of how buyers see your home on Zillow by listing For Sale by Owner (FSBO).

    List your home

    What's special

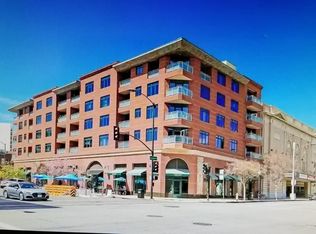
    Back on the Market~ The Raymond Theater has undergone major restoration to its exterior since its original opening in 1921. The interior has been transformed into a mixed use residential and retail, pairing with a new building to the south built in 2009. The two buildings combine to form the Raymond Renaissance, with 47 live-work and commercial spaces. It is next to Memorial Park, the Metro-link Gold Line Station for easy commuting, the Levitt Pavilion for summer concerts, and Pasadena's numerous restaurants and retailers providing urban living at its finest. There is a gym with restrooms, showers and a saltwater spa. Unit 208 is a two-story loft style one-bedroom home with stained concrete floors and 11' high ceilings. A wall of windows overlooks Electric Drive-- a pedestrian alley-- with open city views. A spacious view balcony is located off the living room. A well-appointed kitchen has Italian cabinets, GE Profile SS appliances and a pantry. The downstairs area has a powder room. Upon arriving at top of the stairs there is an area for a home office or bookcases. The bedroom loft feels private and is spacious enough for a sitting area. The unit features a walk-in closet, a separate linen closet, and a master bath with a double sink, a soaking tub, and a shower. It includes a tank-less water heater and a laundry closet with side-by-side Bosch washer/dryer. Access to the building is controlled with a sophisticated entry system. Call today and make it your own.

    This property is not currently displayed as for sale or rent on Zillow. This may be different from what's on other websites or public sources.

    Facts & features

    Interior

    Bedrooms & bathrooms
    • Bedrooms: 1
    • Bathrooms: 2
    • Full bathrooms: 1
    • 1/2 bathrooms: 1
    Heating
    • Other
    Cooling
    • Central
    Appliances
    • Laundry: Inside, Dryer Included, Washer Included, In Closet
    Features
    • Open Floorplan, Two Story Ceilings, High Ceilings, Granite Counters, Pantry, Living Room Balcony, Elevator, Intercom
    • Common walls with other units/homes: 2+ Common Walls
    Interior area
    • Total interior livable area: 1,060 sqft

    Property

    Parking
    • Total spaces: 1
    Features
    • Spa features: Community
    Lot
    • Size: 0.7 Acres
    Details
    • Parcel number: 5723021039
    • Special conditions: Standard

    Construction

    Type & style
    • Home type: Condo
    • Architectural style: Custom Built
    Condition
    • Year built: 2009

    Utilities & green energy

    • Electric: 220 Volts In Garage
    • Sewer: Public Sewer
    • Water: Public

    Community & HOA

    Community
    • Security: Carbon Monoxide Detector(s), Smoke Detector(s), Gated Community
    HOA
    • Has HOA: Yes
    • Amenities included: Insurance, Gym/Ex Room, Pet Rules, Controlled Access, Spa/Hot Tub, Maintenance Grounds, Sewer, Trash
    • HOA fee: $486 monthly
    Location
    • Region: Pasadena

    Financial & listing details

    • Price per square foot: $649/sqft
    • Tax assessed value: $433,398
    • Annual tax amount: $5,544

    Price history

    DateEventPrice
    9/25/2020Sold$652,000+1.1%$615/sqft
    Source: Pasadena Foothills MLS #P1-1053 Report a problem
    9/5/2020Pending sale$645,000$608/sqft
    Source: deasy penner podley #P1-1053 Report a problem
    9/2/2020Listed for sale$645,000+29%$608/sqft
    Source: deasy penner podley #P1-1053 Report a problem
    8/3/2012Sold$500,000$472/sqft
    Source: Public Record Report a problem

    Public tax history

    YearProperty taxesTax assessment
    2025$5,544 +7.1%$433,398 +2%
    2024$5,178 +1.1%$424,901 +2%
    2023$5,124 +3.6%$416,571 +2%
    2022$4,944 +4.3%$408,404 -37.4%
    2021$4,740 -23.5%$652,000 +15.8%
    2020$6,198 $562,988 +2%
    2019$6,198 -2.2%$551,950 +2%
    2018$6,340 $541,128 +2%
    2017$6,340 +1.4%$530,518 +2%
    2016$6,255 +2.2%$520,117 +1.5%
    2015$6,122 +3.5%$512,305 +2%
    2014$5,918 $502,270 -4.3%
    2012-- $525,000
    Find assessor info on the county website

    Neighborhood: West Central

    Nearby schools

    GreatSchools rating
    Schools provided by the listing agent
    • District: Pasadena Unified

    Source: The MLS. This data may not be complete. We recommend contacting the local school district to confirm school assignments for this home.

    Get a cash offer in 3 minutes
    Find out how much your home could sell for in as little as 3 minutes with a no-obligation cash offer.
    Estimated market value
    $688,200
    Get a cash offer in 3 minutes
    Find out how much your home could sell for in as little as 3 minutes with a no-obligation cash offer.
    Estimated market value
    $688,200