Skip main navigation
Sold co op member
  • $293,000

    125 N River Hills Dr, Spartanburg, SC 29303

    3beds
    2,316sqft
    Single Family Residence
    Built in 1996
    0.39 Acres Lot
    $291,000 Zestimate®
    $127/sqft
    $1,985 Estimated rent

    Home value

    $291,000

    $268,000 - $314,000

    $1,985/mo

    Zestimate® history
    Loading
    Loading...

    Owner options

    List your home for rent

    $1,985/mo

    Rent Zestimate®

    Find your next renter with Zillow Rental Manager. Plus, with online applications, you can quickly screen prospective tenants – for free.

    Learn more

    $1,985/mo

    Rent Zestimate®

    Refinance and save

    $2,059/mo

    Est. payment

    Refinancing to a lower rate could help reduce your monthly payments and save thousands over the life of the loan.

    See today's rates

    $2,059/mo

    Est. payment

    Explore your selling options

    Work with a Zillow partner agent

    Leverage their expertise and Zillow's premium Showcase listings to get your home seen by more buyers.

    Get started

    List with your own agent

    Get your home in front of millions of buyers by listing it on Zillow.

    Learn how to do it

    Sell it yourself

    Take full control of how buyers see your home on Zillow by listing For Sale by Owner (FSBO).

    List your home

    What's special

    Cozy gas log fireplacePrivate bedroomSpacious denGenerous counter spaceScreened porchFormal dining roomBright eat-in breakfast area
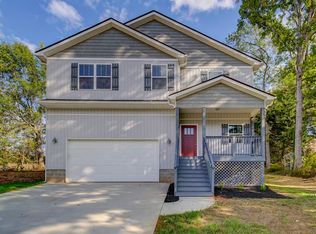
    Well maintained 3 bedroom/3 bathroom home located within the established and sought-after neighborhood of North River Hills. Situated on just under half an acre, this home features timeless charm and functional living spaces. A winding driveway leads you to the rear-entry garage and a beautifully private backyard setting, providing both curb appeal and everyday convenience. Inside, you'll find a welcoming layout featuring a formal dining room and a spacious den with a trey ceiling and cozy gas log fireplace. Just off the living area, a screened porch invites you to relax and enjoy the outdoors year-round. The kitchen is designed for both style and efficiency, with generous counter space, a smooth cooktop, built-in microwave, dishwasher, and a bright eat-in breakfast area framed by a charming bowed window. On one side of the home, there is a private bedroom, a full hall bathroom, and a walk-in laundry room complete with a utility sink. On the opposite wing, you’ll find dual owner’s suites, each with their own full bathroom—ideal for multi-generational living or guests. One features a sit-in shower, while the other is equipped with a walk-in shower and a jetted soaking tub. With its thoughtful layout, spacious living areas, and location in one of the area's most established neighborhoods, this home is the perfect blend of comfort and classic appeal. Make this home your own and schedule a showing today!

    Zillow last checked:

    Listing updated:

    Listed by:

    Brad Liles 864-237-0660,

    Keller Williams on Main

    Bought with:

    Larento Campbell, SC

    Belle Realty and Associates

    Source: SAR as distributed by MLS GRID,MLS#: 322664MLS Logo

    Facts & features

    Interior

    Bedrooms & bathrooms
    • Bedrooms: 3
    • Bathrooms: 3
    • Full bathrooms: 3
    • Main level bathrooms: 3
    • Main level bedrooms: 3
    Rooms
    • Room types: Attic, Main Fl Master Bedroom
    Primary bedroom
    • Level: First
    • Area: 165
    • Dimensions: 15x11
    Bedroom 2
    • Level: First
    • Area: 165
    • Dimensions: 15x11
    Bedroom 3
    • Level: First
    • Area: 180
    • Dimensions: 15x12
    Breakfast room
    • Level: 11x7
    • Dimensions: 1
    Den
    • Level: First
    • Area: 154
    • Dimensions: 14x11
    Dining room
    • Level: First
    • Area: 121
    • Dimensions: 11x11
    Kitchen
    • Level: First
    • Area: 154
    • Dimensions: 14x11
    Laundry
    • Level: First
    • Area: 32
    • Dimensions: 8x4
    Living room
    • Level: First
    • Area: 288
    • Dimensions: 18x16
    Screened porch
    • Level: First
    • Area: 135
    • Dimensions: 15x9
    Heating
    • Forced Air, Electricity
    Cooling
    • Central Air, Electricity
    Appliances
    • Included: Dishwasher, Disposal, Cooktop, Microwave, Electric Water Heater
    • Laundry: 1st Floor, Sink, Walk-In, Washer Hookup, Electric Dryer Hookup
    Features
    • Ceiling Fan(s), Tray Ceiling(s), Attic Stairs Pulldown, Fireplace, Ceiling - Blown, Laminate Counters
    • Flooring: Carpet, Vinyl, Wood, Hardwood
    • Has basement: No
    • Attic: Pull Down Stairs,Storage
    • Has fireplace: Yes
    • Fireplace features: Gas Log
    Interior area
    • Total interior livable area: 2,316 sqft
    • Finished area above ground: 2,316
    • Finished area below ground: 0

    Property

    Parking
    • Total spaces: 2
    • Parking features: Garage, Garage Faces Side, 2 Car Attached, Attached Garage
    • Attached garage spaces: 2
    Features
    • Levels: One
    • Stories: 1
    • Patio & porch: Porch, Screened
    Lot
    • Size: 0.39 Acres
    • Features: Sloped
    • Topography: Sloping
    Details
    • Parcel number: 2570111200

    Construction

    Type & style
    • Home type: SingleFamily
    • Architectural style: Traditional
    • Property subtype: Single Family Residence
    Materials
    • Brick Veneer, Vinyl Siding
    • Foundation: Crawl Space
    • Roof: Composition
    Condition
    • New construction: No
    • Year built: 1996

    Utilities & green energy

    • Electric: Duke
    • Gas: PNG
    • Sewer: Public Sewer
    • Water: Public, Sptg

    Community & HOA

    Community
    • Features: Street Lights
    • Subdivision: North River Hills
    HOA
    • Has HOA: Yes
    • Amenities included: Street Lights
    • HOA fee: $315 annually
    Location
    • Region: Spartanburg

    Financial & listing details

    • Price per square foot: $127/sqft
    • Tax assessed value: $292,300
    • Annual tax amount: $1,280
    • Date on market: 4/17/2025
    • Cumulative days on market: 88 days

    Price history

    DateEventPrice
    8/14/2025Sold$293,000-2.3%$127/sqft
    Source: SAR as distributed by MLS GRID #322664 Report a problem
    7/15/2025Pending sale$299,900$129/sqft
    Source: Greater Greenville AOR #1554403 Report a problem
    6/25/2025Price change$299,900-4.8%$129/sqft
    Source: SAR as distributed by MLS GRID #322664 Report a problem
    6/9/2025Price change$314,900-3.1%$136/sqft
    Source: SAR as distributed by MLS GRID #322664 Report a problem
    4/17/2025Listed for sale$324,900+1.8%$140/sqft
    Source: SAR as distributed by MLS GRID #322664 Report a problem
    3/26/2025Listing removed--
    Source: Owner Report a problem
    12/27/2024Listed for sale$319,000$138/sqft
    Source: Owner Report a problem

    Public tax history

    YearProperty taxesTax assessment
    2025-- $14,076 +50%
    2024$1,281 $9,385
    2023$1,281 $9,385 +15%
    2022-- $8,160
    2021-- $8,160
    2020-- $8,160
    2019-- $8,160
    2018$1,072 $8,160 +15%
    2017$1,072 +17.3%$7,096
    2016$914 +1.7%$7,096
    2015$899 +1.6%$7,096
    2014$885 $7,096
    2013-- $7,096
    2012-- --
    2011-- $7,588
    2010-- $7,588
    2009-- $7,588
    2008-- $7,588 +11.3%
    2006$1,298 $6,820
    2005-- $6,820
    2004$1,223 +5.5%$6,820
    2003$1,159 $6,820 +1.8%
    2002-- $6,700
    2001$1,072 -2.4%$6,700
    2000$1,098 $6,700
    Find assessor info on the county website

    Neighborhood: 29303

    Nearby schools

    GreatSchools rating
    Schools provided by the listing agent
    • Elementary: 2-Boiling Springs
    • Middle: 2-Boiling Springs
    • High: 2-Boiling Springs

    Source: SAR as distributed by MLS GRID. This data may not be complete. We recommend contacting the local school district to confirm school assignments for this home.

    Get a cash offer in 3 minutes
    Find out how much your home could sell for in as little as 3 minutes with a no-obligation cash offer.
    Estimated market value
    $291,000
    Get a cash offer in 3 minutes
    Find out how much your home could sell for in as little as 3 minutes with a no-obligation cash offer.
    Estimated market value
    $291,000