Skip main navigation
Pending
  • $799,900

    125 N Rolling Rd, Springfield, PA 19064

    4beds
    3,165sqft
    : 
    $5,455/mo
    Get pre-qualified
    Single Family Residence
    Built in 1924
    0.28 Acres Lot
    $835,200 Zestimate®
    $253/sqft
    $-- HOA

    What's special

    Privacy fencingSaltwater in-ground poolSurrounded by mature landscapingThoughtfully updated kitchenPremium thermador appliancesAttached rear-entry garageAdjacent powder room
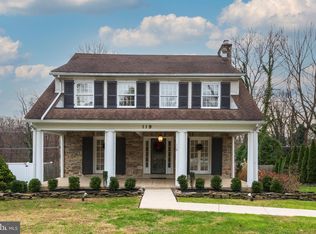
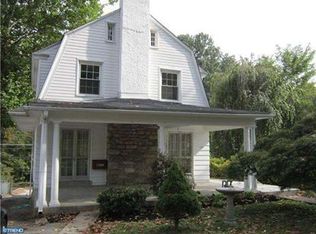
    A Backyard Oasis in the Heart of Springfield. From the moment you step inside, you'll appreciate the warmth, character, and incredible amount of living space this beautifully maintained home has to offer. With over 3,000 square feet and thoughtful updates throughout, every room feels inviting and perfectly suited for the way people live today. At the heart of the home is a thoughtfully updated kitchen featuring premium Thermador appliances, generous prep space, and an inviting layout that naturally brings family and friends together. Just beyond, a spacious family room with an adjacent powder room creates the perfect everyday gathering space, while a welcoming front living room with a fireplace, an additional sitting room, and a formal dining room provide incredible flexibility for entertaining, relaxing, working from home, or simply spreading out. Filled with natural light, each space has its own purpose while maintaining the comfortable, welcoming feel that makes this house truly feel like home. Upstairs, the second floor offers a spacious primary suite complete with a private ensuite bath and walk-in closet, along with two additional bedrooms, including an oversized bedroom featuring a walk-in cedar closet. The expansive third-floor retreat serves as the home's fourth bedroom, offering exceptional flexibility for guests, a home office, playroom, or a private escape. And just when you think you've seen everything this home has to offer, the backyard steals the show. Centered around a saltwater in-ground pool, this extraordinary outdoor living space features a fully equipped outdoor kitchen with a built-in Bull grill, refrigerator, sink, and stone bar, plus a wood-fired pizza oven. Surrounded by mature landscaping, landscape lighting, an outdoor Bose speaker system, privacy fencing, and multiple gathering spaces, this backyard was thoughtfully designed for everything from quiet evenings at home to unforgettable celebrations with family and friends. Additional highlights include new carpeting throughout the second floor, a new roof installed in 2023, an attached rear-entry garage, a long private driveway, and beautifully maintained grounds that complete this exceptional property. Located in the award-winning Springfield School District, you'll also enjoy convenient access to local shopping, restaurants, parks, and major commuting routes including I-476 and I-95, making it easy to enjoy everything the area has to offer.
    15 days
    |
    1,455
    |
    57
    |

    Zillow last checked:

    Listing updated:

    Listed by:

    Jessica Andrews 484-995-5416,

    BHHS Fox & Roach-Media (610) 566-3000

    Source: Bright MLS,MLS#: PADE2119328MLS Logo

      Facts & features

      Interior

      Bedrooms & bathrooms
      • Bedrooms: 4
      • Bathrooms: 3
      • Full bathrooms: 2
      • 1/2 bathrooms: 1
      • Main level bathrooms: 1
      Rooms
      • Room types: Living Room, Dining Room, Primary Bedroom, Bedroom 2, Bedroom 3, Kitchen, Family Room, Bedroom 1, Other
      Primary bedroom
      • Level: Upper
      • Area: 132 Square Feet
      • Dimensions: 11 X 12
      Primary bedroom
      • Features: Walk-In Closet(s)
      • Level: Unspecified
      Bedroom 1
      • Level: Upper
      • Area: 121 Square Feet
      • Dimensions: 11 X 11
      Bedroom 2
      • Level: Upper
      • Area: 121 Square Feet
      • Dimensions: 11 X 11
      Bedroom 3
      • Level: Upper
      • Area: 294 Square Feet
      • Dimensions: 14 X 21
      Dining room
      • Level: Main
      • Area: 182 Square Feet
      • Dimensions: 14 X 13
      Family room
      • Level: Main
      • Area: 288 Square Feet
      • Dimensions: 16 X 18
      Kitchen
      • Features: Kitchen - Gas Cooking, Lighting - Pendants, Lighting - LED, Pantry
      • Level: Main
      • Area: 204 Square Feet
      • Dimensions: 12 X 17
      Living room
      • Level: Main
      • Area: 264 Square Feet
      • Dimensions: 12 X 22
      Living room
      • Level: Main
      Other
      • Description: 5BD/LNDR
      • Level: Upper
      • Area: 176 Square Feet
      • Dimensions: 16 X 11
      Other
      • Description: 2 FAM RM
      • Level: Main
      • Area: 357 Square Feet
      • Dimensions: 17 X 21
      Heating
      • Hot Water, Natural Gas
      Cooling
      • Wall Unit(s), Electric
      Appliances
      • Included: Gas Water Heater
      • Laundry: Upper Level
      Features
      • Eat-in Kitchen, Attic, Cedar Closet(s), Ceiling Fan(s), Kitchen Island, Kitchen - Gourmet, Pantry, Recessed Lighting, Walk-In Closet(s)
      • Flooring: Wood
      • Basement: Full
      • Number of fireplaces: 1
      Interior area
      • Total structure area: 3,165
      • Total interior livable area: 3,165 sqft
      • Finished area above ground: 3,165
      • Finished area below ground: 0

      Property

      Parking
      • Total spaces: 8
      • Parking features: Garage Faces Rear, Driveway, Attached
      • Attached garage spaces: 1
      • Uncovered spaces: 7
      Accessibility
      • Accessibility features: Mobility Improvements
      Features
      • Levels: Three
      • Stories: 3
      • Has private pool: Yes
      • Pool features: Salt Water, In Ground, Private
      • Has spa: Yes
      • Spa features: Bath
      • Fencing: Privacy
      Lot
      • Size: 0.28 Acres
      • Dimensions: 75.00 x 160.00
      Details
      • Additional structures: Above Grade, Below Grade
      • Parcel number: 42000529800
      • Zoning: RESI
      • Special conditions: Standard

      Construction

      Type & style
      • Home type: SingleFamily
      • Architectural style: Colonial
      • Property subtype: Single Family Residence
      Materials
      • Vinyl Siding, Aluminum Siding
      • Foundation: Concrete Perimeter
      Condition
      • New construction: No
      • Year built: 1924

      Utilities & green energy

      • Sewer: Public Sewer
      • Water: Public

      Community & HOA

      Community
      • Subdivision: None Available
      HOA
      • Has HOA: No
      Location
      • Region: Springfield
      • Municipality: SPRINGFIELD TWP

      Financial & listing details

      • Price per square foot: $253/sqft
      • Tax assessed value: $332,820
      • Annual tax amount: $10,329
      • Date on market: 7/16/2026
      • Listing agreement: Exclusive Right To Sell
      • Inclusions: Washer, Dryer And Refrigerator As-is
      • Exclusions: Tvs
      • Ownership: Fee Simple

        Estimated market value

        $835,200

        $793,000 - $877,000

        $2,799/mo

        Price history

        DateEventPrice
        7/18/2026Pending sale$799,900$253/sqft
        Source: Bright MLS #PADE2119328 Report a problem
        7/16/2026Listed for sale$799,900+100%$253/sqft
        Source: Bright MLS #PADE2119328 Report a problem
        12/15/2012Listing removed$399,900$126/sqft
        Source: Keller Williams Real Estate #6055600 Report a problem
        5/18/2012Listed for sale$399,900+86%$126/sqft
        Source: Keller Williams Real Estate #6055600 Report a problem
        6/28/2001Sold$215,000$68/sqft
        Source: Public Record Report a problem

        Public tax history

        YearProperty taxesTax assessment
        2025$9,764 +4.4%$332,820
        2024$9,355 +3.9%$332,820
        2023$9,007 +2.2%$332,820
        2022$8,813 +0.4%$332,820
        2021$8,778 +709.2%$332,820 +66.6%
        2020$1,085 -87.3%$199,770 +3.6%
        2019$8,536 +1.4%$192,890
        2018$8,414 +694.8%$192,890
        2017$1,059 -2%$192,890
        2016$1,080 $192,890
        2015$1,080 $192,890
        2014$1,080 +2.8%$192,890
        2013$1,051 +2.8%$192,890
        2012$1,022 +2.3%$192,890
        2011$999 $192,890
        2010$999 +7.5%$192,890
        2009$930 +2%$192,890
        2008$911 +6.1%$192,890
        2007$858 $192,890
        2006$858 $192,890
        2005$858 $192,890
        2004$858 +8.5%$192,890
        2003$791 +7.9%$192,890
        2002$733 $192,890
        2000$733 $192,890
        Find assessor info on the county website

        Monthly payment

        Est. payment

        Payment breakdown

        Explore the cost of this home by adjusting the details. Changes won't be saved.
        All calculations are estimates and provided by Zillow, Inc. for informational purposes only. Actual amounts may vary.
        HOA fees may include property taxes on listings classified as Co-Ops. Contact the listing agent and/or owner for fee details.
        Mortgage interest rates are dependent on a number of factors, including credit score, down payment, and repayment length. Interest rate data provided by Zillow Group Marketplace, Inc. as of 1/1/1970 from various mortgage lenders with which we have lead or other similar arrangements; the Estimated Payment is an average of those rates.
        See how much you could borrow to make a competitive offer.

        Climate risks

        Neighborhood: 19064

        Getting around

        59 / 100
        Somewhat Walkable
        34 / 100
        Somewhat Bikeable

        Nearby schools

        GreatSchools rating
        Schools provided by the listing agent
        • District: Springfield

        Source: Bright MLS. This data may not be complete. We recommend contacting the local school district to confirm school assignments for this home.

        A local agent can set up tours, give advice and negotiate with sellers.

        A local lender can help you make sure your offer is ready when you are.

        Browse local experts

        Similar homes