Gorgeous, move-in ready townhome built in 2017. It is a 3 bedroom, 2.5 bathroom, 2 car garage north/south facing unit. Kitchen, living room, dining, half bath, and garage are on first level.
Open floor plan combines kitchen, dining, and living areas without feeling claustrophobic. Kitchen includes stainless steel kitchen appliances, granite counter tops, 36'' espresso cabinets, pantry, and walk-in pantry. Salt-free Pentair total-home water treatment system. Shutters in downstairs windows. Canned lights. Tile flooring.
Upstairs you will find 3 bedrooms and 2 bathrooms. Over-sized master bedroom features a large walk-in closet and ensuite bathroom (dual sinks plus private toilet room). Laundry room also located upstairs (ya!!!!).
Energy efficient features include dual pane, low-e, ... vinyl windows; a programmable thermostat; 14 SEER HVAC; water efficient toilets; R-19 wall insulation; and R-30 ceiling insulation.
Located within the Mesa Unified School District boundaries. Nearby amenities include shopping, golf, city parks, and the 60 and 202 freeways.
Sold for $359,500
$359,500
125 N SUNVALLEY Boulevard #110, Mesa, AZ 85207
3beds
3baths
1,455sqft
Townhouse
Built in 2017
1,197 Square Feet Lot
$337,500 Zestimate®
$247/sqft
$1,948 Estimated rent
Home value
$337,500
$321,000 - $354,000
$1,948/mo
Zestimate® history
Owner options
List your home for rent
$1,948/mo
Rent Zestimate®
Find your next renter with Zillow Rental Manager. Plus, with online applications, you can quickly screen prospective tenants – for free.
$1,948/mo
Rent Zestimate®
Refinance and save
$2,259/mo
Est. payment
Refinancing to a lower rate could help reduce your monthly payments and save thousands over the life of the loan.
$2,259/mo
Est. payment
Explore your selling options
Work with a Zillow partner agent
Leverage their expertise and Zillow's premium Showcase listings to get your home seen by more buyers.
Get startedList with your own agent
Get your home in front of millions of buyers by listing it on Zillow.
Learn how to do itSell it yourself
Take full control of how buyers see your home on Zillow by listing For Sale by Owner (FSBO).
List your homeWhat's special
Dual paneHalf bathDual sinksOpen floor planWater efficient toiletsPrivate toilet roomEnsuite bathroom
Zillow last checked:
Listing updated:
Listed by:
Mike Warren 602-741-6584,
HomeSmart Lifestyles
Bought with:
Wayne Hyatt, SA553473000
My Home Group Real Estate
Source: ARMLS,MLS#: 6575701
Facts & features
Interior
Bedrooms & bathrooms
- Bedrooms: 3
- Bathrooms: 3
Heating
- Electric
Cooling
- Central Air, Ceiling Fan(s), Programmable Thmstat
Appliances
- Included: Electric Cooktop
Features
- High Speed Internet, Granite Counters, Double Vanity, Upstairs, Breakfast Bar, Full Bth Master Bdrm
- Flooring: Carpet, Tile
- Windows: Low Emissivity Windows, Double Pane Windows, Vinyl Frame
- Has basement: No
- Common walls with other units/homes: Two Common Walls
Interior area
- Total structure area: 1,455
- Total interior livable area: 1,455 sqft
Property
Parking
- Total spaces: 2
- Parking features: Garage Door Opener, Direct Access
- Garage spaces: 2
Features
- Stories: 2
- Patio & porch: Patio
- Pool features: None
- Spa features: None
- Fencing: Block,Wrought Iron
Lot
- Size: 1,197 Square Feet
Details
- Parcel number: 21817043
Construction
Type & style
- Home type: Townhouse
- Property subtype: Townhouse
- Attached to another structure: Yes
Materials
- Stucco, Wood Frame, Painted
- Roof: Tile
Condition
- Year built: 2017
Details
- Builder name: Brighton
Utilities & green energy
- Sewer: Public Sewer
- Water: City Water
Community & HOA
Community
- Subdivision: SANCTUARY ON SUNVALLEY
HOA
- Has HOA: Yes
- Services included: Maintenance Grounds
- HOA fee: $160 monthly
- HOA name: Sanctuary Sunvalley
- HOA phone: 602-635-9777
Location
- Region: Mesa
Financial & listing details
- Price per square foot: $247/sqft
- Tax assessed value: $298,600
- Annual tax amount: $1,441
- Date on market: 7/6/2023
- Cumulative days on market: 53 days
- Listing terms: Cash,Conventional,FHA,VA Loan
- Ownership: Fee Simple
Price history
| Date | Event | Price |
|---|---|---|
| 8/28/2023 | Sold | $359,500$247/sqft |
Source:  ARMLS #6575701 Report a problem ARMLS #6575701 Report a problem | ||
| 7/25/2023 | Pending sale | $359,500$247/sqft |
Source:  HomeSmart #6575701 Report a problem HomeSmart #6575701 Report a problem | ||
| 7/6/2023 | Listed for sale | $359,500+16%$247/sqft |
Source: ARMLS #6575701 Report a problem | ||
| 7/7/2021 | Sold | $310,000+8%$213/sqft |
Source: ARMLS #6248987 Report a problem | ||
| 6/11/2021 | Listed for sale | $287,000+51.5%$197/sqft |
Source: ARMLS #6248987 Report a problem | ||
| 9/20/2017 | Sold | $189,446+0.5%$130/sqft |
Source: ARMLS #5581274 Report a problem | ||
| 6/5/2017 | Listing removed | $188,500$130/sqft |
Source: Brighton Brokerage & Development L.L.C. #5581274 Report a problem | ||
| 4/17/2017 | Price change | $188,500+3.3%$130/sqft |
Source: Brighton Brokerage & Development L.L.C. #5581274 Report a problem | ||
| 3/28/2017 | Price change | $182,500+1.1%$125/sqft |
Source: Brighton Brokerage & Development L.L.C. #5581274 Report a problem | ||
| 3/27/2017 | Listed for sale | $180,500$124/sqft |
Source: Brighton Brokerage & Development L.L.C. #5581274 Report a problem | ||
Public tax history
| Year | Property taxes | Tax assessment |
|---|---|---|
| 2025 | $1,228 +0% | $29,860 -7.7% |
| 2024 | $1,227 -16.2% | $32,360 +139.9% |
| 2023 | $1,465 +1.6% | $13,491 -34.4% |
| 2022 | $1,441 +16.4% | $20,580 +16.1% |
| 2021 | $1,238 +7.9% | $17,720 +3.7% |
| 2020 | $1,147 +4.7% | $17,080 +9.3% |
| 2019 | $1,095 | $15,620 +701% |
| 2018 | $1,095 +1699.1% | $1,950 +11.1% |
| 2017 | $61 +1.6% | $1,755 +6.4% |
| 2016 | $60 -34.2% | $1,650 +0.1% |
| 2015 | $91 | $1,648 +37.3% |
| 2014 | -- | $1,200 +114.3% |
| 2013 | -- | $560 -80.6% |
| 2009 | -- | $2,880 |
Find assessor info on the county website
Neighborhood: 85207
Nearby homes
- $328,3003 bd2 ba1.5k sqft125 N Sunvalley Blvd #123, Mesa, AZ 85207Off Market

- $369,9003 bd3 ba1.4k sqft125 N Sunvalley Blvd #116, Mesa, AZ 85207Sold

- $341,6003 bd3 ba1.4k sqft125 N Sunvalley Blvd #111, Mesa, AZ 85207Off Market
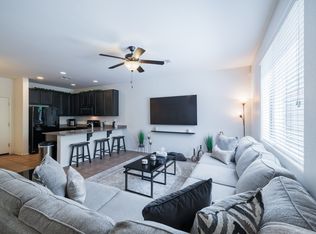
- $332,0003 bd2 ba1.5k sqft125 N Sunvalley Blvd #104, Mesa, AZ 85207Off Market

- $322,100-- bd3 ba1.4k sqft125 N Sunvalley Blvd #117, Mesa, AZ 85207Off Market
- $328,0003 bd3 ba1.4k sqft125 N Sunvalley Blvd #130, Mesa, AZ 85207Off Market
- $325,9003 bd2 ba1.4k sqft125 N Sunvalley Blvd #103, Mesa, AZ 85207Off Market
- $342,3003 bd3 ba1.4k sqft125 N Sunvalley Blvd #107, Mesa, AZ 85207Off Market
Nearby schools
GreatSchools rating
- 2/10Salk Elementary SchoolGrades: PK-6Distance: 1.2 mi
- 5/10Fremont Junior High SchoolGrades: 7-8Distance: 1.1 mi
- 7/10Red Mountain High SchoolGrades: 9-12Distance: 1.2 mi
Schools provided by the listing agent
- Elementary: Salk Elementary School
- Middle: Fremont Junior High School
- High: Red Mountain High School
- District: Alpine Elementary District
Source: ARMLS. This data may not be complete. We recommend contacting the local school district to confirm school assignments for this home.
Get a cash offer in 3 minutes
Find out how much your home could sell for in as little as 3 minutes with a no-obligation cash offer.
Estimated market value
$337,500
Get a cash offer in 3 minutes
Find out how much your home could sell for in as little as 3 minutes with a no-obligation cash offer.
Estimated market value
$337,500
- Arizona
- Maricopa County
- Mesa
- 85207
- 125 N SUNVALLEY Boulevard Unit 110
Nearby cities
Nearby neighborhoods
Nearby zip codes
Other Mesa Topics
