Look no further for a wonderful brick front end unit townhome in the Town of Mount Airy. This 3 bedroom, 1.5 baths in the sought-after Mt Airy Manors subdivision will not last long. Home features wood like flooring and wall to wall carpet. HVAC replaced in 2020, New roof in 2019, built in cabinet and electric fireplace with a beautiful walnut mantel in living room. and cedar shelves in closets. Large kitchen has sliding glass door that opens to a nice sized deck. Kitchen has plenty of space for a kitchen table and chairs plus a nice sized pantry. What sets this townhouse apart from others is that this townhouse faces a green space that is maintained by the HOA. You aren't living like a sardine. Garage has room for 1 car, however if you ever want to convert to a finished area there is a rough plumbing for a half bath. The laundry room is off of the garage.
For sale
$375,000
125 N Towne Ct, Mount Airy, MD 21771
3beds
1,220sqft
Townhouse
Built in 1994
2,675 Square Feet Lot
$351,800 Zestimate®
$307/sqft
$65/mo HOA
What's special
Wood like flooringCedar shelves in closetsLarge kitchenNice sized pantryBuilt in cabinet
- 6 days
- 285
- 20
Zillow last checked:
Listing updated:
Listed by:
Mary Hushour 301-606-5890,
RE/MAX Realty Plus 301-831-5600
Source: Bright MLS,MLS#: MDCR2036874
Facts & features
Interior
Bedrooms & bathrooms
- Bedrooms: 3
- Bathrooms: 1
- Full bathrooms: 1
Rooms
- Room types: Living Room, Primary Bedroom, Bedroom 2, Bedroom 3, Kitchen, Foyer, Laundry, Bathroom 1, Half Bath
Primary bedroom
- Level: Upper
Bedroom 2
- Features: Attic - Access Panel
- Level: Upper
Bedroom 3
- Level: Upper
Bathroom 1
- Level: Upper
Foyer
- Level: Main
Half bath
- Level: Upper
Kitchen
- Features: Dining Area, Pantry
- Level: Upper
Laundry
- Level: Main
Living room
- Features: Fireplace - Electric, Built-in Features
- Level: Upper
Heating
- Heat Pump, Electric
Cooling
- Other, Electric
Appliances
- Included: Microwave, Dishwasher, Disposal, Dryer, Exhaust Fan, Refrigerator, Cooktop, Washer, Electric Water Heater
- Laundry: Has Laundry, Main Level, Laundry Room
Features
- Attic, Bathroom - Tub Shower, Built-in Features, Ceiling Fan(s), Combination Kitchen/Dining, Floor Plan - Traditional, Eat-in Kitchen, Kitchen - Table Space, Pantry
- Flooring: Carpet
- Basement: Other
- Has fireplace: No
Interior area
- Total structure area: 1,600
- Total interior livable area: 1,220 sqft
- Finished area above ground: 1,080
- Finished area below ground: 140
Video & virtual tour
Property
Parking
- Total spaces: 3
- Parking features: Storage, Garage Faces Rear, Other, Asphalt, Attached, Driveway
- Attached garage spaces: 1
- Uncovered spaces: 2
Accessibility
- Accessibility features: None
Features
- Levels: Three
- Stories: 3
- Exterior features: Sidewalks
- Pool features: None
Lot
- Size: 2,675 Square Feet
Details
- Additional structures: Above Grade, Below Grade
- Parcel number: 0713027781
- Zoning: R7
- Special conditions: Standard
Construction
Type & style
- Home type: Townhouse
- Architectural style: Colonial
- Property subtype: Townhouse
Materials
- Brick, Other
- Foundation: Slab
Condition
- Very Good
- New construction: No
- Year built: 1994
Utilities & green energy
- Sewer: Public Sewer
- Water: Public
- Utilities for property: Electricity Available, Sewer Available, Water Available
Community & HOA
Community
- Security: Fire Sprinkler System
- Subdivision: Mt Airy Manors
HOA
- Has HOA: Yes
- Services included: Common Area Maintenance, Snow Removal
- HOA fee: $65 monthly
- HOA name: MT AIRY MANORS TOWNHOUSE ASSOC/CLAGETT ENTERPRISES
Location
- Region: Mount Airy
- Municipality: Mt Airy
Financial & listing details
- Price per square foot: $307/sqft
- Tax assessed value: $288,700
- Annual tax amount: $3,742
- Date on market: 9/1/2026
- Listing agreement: Exclusive Right To Sell
- Listing terms: Cash,Conventional
- Inclusions: Ceiling Fan, Washer, Dryer, Dishwasher, Exhaust Fans, W / W Carpet, Fireplace Screen / Glass Door, Garbage Disposal, Microwave, Refrigerator 2, Screens, Shades / Blinds, Storm Door, Stove
- Ownership: Fee Simple
Estimated market value
$351,800
$334,000 - $369,000
$2,380/mo
Price history
| Date | Event | Price |
|---|---|---|
| 9/1/2026 | Listed for sale | $375,000+56.3%$307/sqft |
Source:  Bright MLS #MDCR2036874 Report a problem Bright MLS #MDCR2036874 Report a problem | ||
| 6/22/2026 | Listing removed | $2,500$2/sqft |
Source: Zillow Rentals Report a problem | ||
| 5/14/2026 | Listed for rent | $2,500+2.2%$2/sqft |
Source: Zillow Rentals Report a problem | ||
| 4/18/2025 | Listing removed | $2,445$2/sqft |
Source: Zillow Rentals Report a problem | ||
| 2/28/2025 | Price change | $2,445-2%$2/sqft |
Source: Zillow Rentals Report a problem | ||
| 8/22/2024 | Listed for rent | $2,495+53.5%$2/sqft |
Source: Zillow Rentals Report a problem | ||
| 8/8/2019 | Listing removed | $1,625$1/sqft |
Source: New Colony Property Management, LLC Report a problem | ||
| 7/20/2019 | Listed for rent | $1,625$1/sqft |
Source: New Colony Property Management, LLC Report a problem | ||
| 6/27/2019 | Sold | $240,000-2%$197/sqft |
Source: Public Record Report a problem | ||
| 5/13/2019 | Listed for sale | $244,900+6%$201/sqft |
Source: Keller Williams Realty Centre #MDCR188426 Report a problem | ||
| 8/30/2004 | Sold | $231,000+53%$189/sqft |
Source: Public Record Report a problem | ||
| 12/4/2002 | Sold | $151,000+33.7%$124/sqft |
Source: Public Record Report a problem | ||
| 8/16/1994 | Sold | $112,900$93/sqft |
Source: Public Record Report a problem | ||
Public tax history
| Year | Property taxes | Tax assessment |
|---|---|---|
| 2025 | $3,642 +3.1% | $277,600 +4.2% |
| 2024 | $3,534 +6.4% | $266,500 +4% |
| 2023 | $3,321 +4.2% | $256,200 -3.9% |
| 2022 | $3,187 +4.4% | $266,500 +13.1% |
| 2021 | $3,054 +0.5% | $235,600 +0.5% |
| 2020 | $3,039 +0.5% | $234,467 -0.5% |
| 2019 | $3,024 +368.2% | $235,600 +1.5% |
| 2018 | $646 -77.6% | $232,200 +4.6% |
| 2017 | $2,885 | $222,033 +4.8% |
| 2016 | -- | $211,867 +5% |
| 2015 | -- | $201,700 |
| 2014 | -- | $201,700 |
| 2013 | -- | $201,700 -4.9% |
| 2012 | -- | $212,100 |
| 2011 | -- | $212,100 |
| 2010 | -- | $212,100 -22.5% |
| 2009 | -- | $273,720 +17.9% |
| 2008 | -- | $232,146 +21.8% |
| 2007 | -- | $190,573 +27.9% |
| 2006 | -- | $149,000 +7.6% |
| 2005 | -- | $138,482 +8.2% |
| 2004 | -- | $127,966 +9% |
| 2003 | -- | $117,450 +1.3% |
| 2002 | -- | $115,930 +1.3% |
| 2001 | -- | $114,410 |
Find assessor info on the county website
Monthly payment
Est. payment
Payment breakdown
Explore the cost of this home by adjusting the details. Changes won't be saved.Climate risks
Neighborhood: 21771
Nearby schools
Schools provided by the listing agent
- District: Carroll County Public Schools
Source: Bright MLS. This data may not be complete. We recommend contacting the local school district to confirm school assignments for this home.


Similar homes
- $400,0003 bd4 ba1.7k sqft328 Violet Ct, Mount Airy, MD 21771For Sale
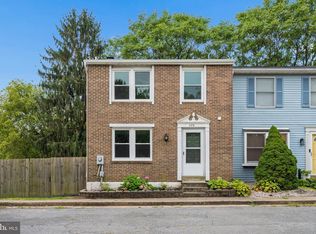
 MLS ID #MDCR2037372, Cameron Beckner, Keller Williams Realty Centre. Bright MLS
 - $--3 bd1 ba924 sqft7 Walden Way, Mount Airy, MD 21771Auction
 Auction.com 2
 - $400,0003 bd3 ba1.2k sqft6240 Meadowcroft Rd, Eldersburg, MD 21784For Sale
 MLS ID #MDCR2037514, John DiFerdinando, Next Step Realty. Bright MLS
 - $425,0003 bd4 ba1.6k sqft3222 Atlee Ridge Rd, New Windsor, MD 21776For Sale
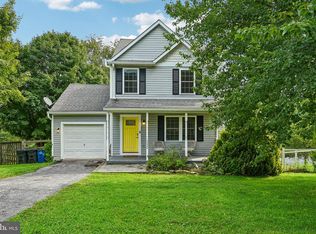 MLS ID #MDCR2037378, Bob Chew, Samson Properties. Bright MLS
 - $324,9003 bd3 ba1.2k sqft7199 Cimarron Ct, Frederick, MD 21703For SaleMLS ID #MDFR2088632, Adam Murphy, RE/MAX Realty Centre, Inc.. Bright MLS
- $375,0003 bd3 ba1.6k sqft4800 Simonds Dr, Owings Mills, MD 21117For SaleMLS ID #MDBC2171332, Mitch Toland, Redfin Corp. Bright MLS
- $449,9003 bd1 ba1.1k sqft26130 Mullinix Mill Rd, Mount Airy, MD 21771For SaleMLS ID #MDMC2246870, Bob Lucido, Keller Williams Lucido Agency. Bright MLS
- $429,0003 bd4 ba1.3k sqft20527 Lowfield Dr, Germantown, MD 20874For SaleMLS ID #MDMC2254474, Byron ma, Realty ONE Group Capital. Bright MLS
- $365,0002 bd3 ba1.3k sqft10344 Royal Woods Ct, Montgomery Village, MD 20886For SaleMLS ID #MDMC2250848, Mercedes Fitzgerald, The Agency DC. Bright MLS
- $325,0003 bd2 ba1.1k sqft1747 Hillmeade Sq, Frederick, MD 21702For SaleMLS ID #MDFR2088278, Niang Lian, Keller Williams Realty Centre. Bright MLS
- $415,0003 bd3 ba1.7k sqft6635 Commodore Ct, New Market, MD 21774For SaleMLS ID #MDFR2083838, Jeremy McDonough, Mr. Lister Realty. Bright MLS
- $359,0003 bd2 ba1.1k sqft11458 Stoney Point Pl, Germantown, MD 20876For SaleMLS ID #MDMC2248786, ISABELLE HUANG, Prestige Realty LLC. Bright MLS
- $390,0003 bd3 ba1.5k sqft5449 Endicott Ln, Columbia, MD 21044For SaleMLS ID #MDHW2072648, Diane Bullock, Douglas Realty, LLC. Bright MLS
- $299,9903 bd3 ba1.4k sqft8029 Harbor Tree Way, Montgomery Village, MD 20886For SaleMLS ID #MDMC2252588, Mel Golden, RE/MAX Realty Group. Bright MLS
- $339,0003 bd2 ba1.3k sqft6914 Alex Ct, Frederick, MD 21703For SaleMLS ID #MDFR2086702, Bob Chew, Samson Properties. Bright MLS
- $315,0003 bd2 ba1.3k sqft228 Alymer Ct, Westminster, MD 21157For SaleMLS ID #MDCR2037390, Bob Frey, Hyatt & Company Real Estate LLC. Bright MLS
- $399,9003 bd4 ba1.3k sqft20200 Ravensdale Ct, Gaithersburg, MD 20886For SaleMLS ID #MDMC2230292, Cherie Degnan, RE/MAX Realty Group. Bright MLS
- $325,0003 bd3 ba1.6k sqft13489 Demetrias Way, Germantown, MD 20874For SaleMLS ID #MDMC2253212, Sonny Arora, Evergreen Real Estate, INC. Bright MLS
- $375,0003 bd3 ba1.4k sqft5443 Hildebrand Ct, Columbia, MD 21044For SaleMLS ID #MDHW2070320, Gurpreet Singh, Fairfax Realty Premier. Bright MLS
