Skip main navigation
Sold
  • $535,000

    125 NE Oak View Ln, Estacada, OR 97023

    3beds
    2,132sqft
    Residential, Single Family Residence
    Built in 2014
    -- sqft lot
    $535,600 Zestimate®
    $251/sqft
    $3,146 Estimated rent

    Home value

    $535,600

    $509,000 - $562,000

    $3,146/mo

    Zestimate® history
    Loading
    Loading...

    Owner options

    List your home for rent

    $3,146/mo

    Rent Zestimate®

    Find your next renter with Zillow Rental Manager. Plus, with online applications, you can quickly screen prospective tenants – for free.

    Learn more

    $3,146/mo

    Rent Zestimate®

    Refinance and save

    $2,632/mo

    Est. payment

    Refinancing to a lower rate could help reduce your monthly payments and save thousands over the life of the loan.

    See today's rates

    $2,632/mo

    Est. payment

    Explore your selling options

    Work with a Zillow partner agent

    Leverage their expertise and Zillow's premium Showcase listings to get your home seen by more buyers.

    Get started

    List with your own agent

    Get your home in front of millions of buyers by listing it on Zillow.

    Learn how to do it

    Sell it yourself

    Take full control of how buyers see your home on Zillow by listing For Sale by Owner (FSBO).

    List your home

    What's special

    Cozy propane fireplacePrivate backyard oasisWalk-in closetExtra linen closetExtended covered patioWalk-in showerSpacious secondary bedrooms
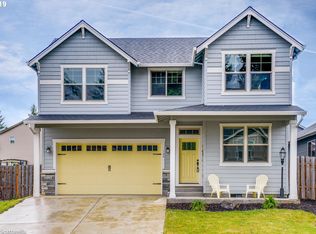
    Well-maintained home in a desirable Vista Noel neighborhood — and best of all, no HOA! Step inside to an open floor plan featuring beautiful laminate floors throughout the main level. The spacious kitchen includes an eating bar, stainless steel appliances, and plenty of room to gather. Just off the entry, a den with French doors and vaulted ceilings offers the perfect spot for a home office or quiet retreat. The cozy propane fireplace will be inviting in the cooler weather coming up! A decorative wood & iron banister leads you upstairs to the primary suite, bonus room, and 3 bedrooms. The primary suite boasts vaulted ceilings, a soaking tub, walk-in shower, walk-in closet, and an extra linen closet. Upstairs you’ll also find wall-to-wall carpet, spacious secondary bedrooms, and a large bonus room ideal for a media space, playroom, home gym, or whatever fits your lifestyle. The laundry room is conveniently located upstairs near the bedrooms. From the dining room, step outside to an extended covered patio and your own private backyard oasis. Relax by the koi pond or pick fresh fruit from the various trees. A cedar fence encloses the entire yard for added privacy. There is even a poultry coop ready for new chickens to occupy! This home combines comfort, function, and charm — inside and out.

    Zillow last checked:

    Listing updated:

    Listed by:

    Daniel Teune 503-312-3213,

    John L. Scott Sandy,

    Marie Teune 503-680-6227,

    John L. Scott Sandy

    Bought with:

    Patrick Fry, 900600226

    Premiere Property Group LLC

    Source: RMLS (OR),MLS#: 759300174MLS Logo

    Facts & features

    Interior

    Bedrooms & bathrooms
    • Bedrooms: 3
    • Bathrooms: 3
    • Full bathrooms: 2
    • Partial bathrooms: 1
    • Main level bathrooms: 1
    Primary bedroom
    • Features: Soaking Tub, Suite, Vaulted Ceiling, Walkin Closet, Walkin Shower, Wallto Wall Carpet
    • Level: Upper
    • Area: 225
    • Dimensions: 15 x 15
    Bedroom 2
    • Features: Wallto Wall Carpet
    • Level: Upper
    • Area: 110
    • Dimensions: 11 x 10
    Bedroom 3
    • Features: Wallto Wall Carpet
    • Level: Upper
    • Area: 130
    • Dimensions: 13 x 10
    Dining room
    • Features: Exterior Entry, Laminate Flooring
    • Level: Main
    • Area: 144
    • Dimensions: 12 x 12
    Kitchen
    • Features: Dishwasher, Eat Bar, Kitchen Dining Room Combo, Microwave, Free Standing Refrigerator, Granite, Laminate Flooring
    • Level: Main
    Living room
    • Features: Fireplace, Laminate Flooring
    • Level: Main
    • Area: 288
    • Dimensions: 18 x 16
    Heating
    • Forced Air, Heat Pump, Fireplace(s)
    Cooling
    • Central Air
    Appliances
    • Included: Dishwasher, Disposal, Free-Standing Range, Free-Standing Refrigerator, Microwave, Stainless Steel Appliance(s), Electric Water Heater
    Features
    • Granite, High Ceilings, Vaulted Ceiling(s), Ceiling Fan(s), Eat Bar, Kitchen Dining Room Combo, Soaking Tub, Suite, Walk-In Closet(s), Walkin Shower
    • Flooring: Laminate, Wall to Wall Carpet
    • Doors: French Doors
    • Basement: Crawl Space
    • Number of fireplaces: 1
    • Fireplace features: Propane
    Interior area
    • Total structure area: 2,132
    • Total interior livable area: 2,132 sqft

    Property

    Parking
    • Total spaces: 3
    • Parking features: Driveway, RV Access/Parking, Garage Door Opener, Attached
    • Attached garage spaces: 3
    • Has uncovered spaces: Yes
    Features
    • Levels: Two
    • Stories: 2
    • Patio & porch: Covered Patio, Porch
    • Exterior features: Dog Run, Yard, Exterior Entry
    • Fencing: Fenced
    Lot
    • Features: Level, SqFt 7000 to 9999
    Details
    • Additional structures: PoultryCoop, ToolShed
    • Parcel number: 05025308

    Construction

    Type & style
    • Home type: SingleFamily
    • Architectural style: Craftsman
    • Property subtype: Residential, Single Family Residence
    Materials
    • Cement Siding, Lap Siding
    • Roof: Composition
    Condition
    • Resale
    • New construction: No
    • Year built: 2014

    Utilities & green energy

    • Gas: Propane
    • Sewer: Public Sewer
    • Water: Public

    Community & neighborhood

    Location
    • Region: Estacada

    Other

    Other facts
    • Listing terms: Cash,Conventional,FHA,VA Loan
    • Road surface type: Paved

    Price history

    DateEventPrice
    2/13/2026Sold$535,000-0.6%$251/sqft
    Source: RMLS (OR) #759300174 Report a problem
    1/13/2026Pending sale$538,000$252/sqft
    Source: RMLS (OR) #759300174 Report a problem
    12/15/2025Price change$538,000-5.6%$252/sqft
    Source: RMLS (OR) #759300174 Report a problem
    12/7/2025Listed for sale$569,900+76.2%$267/sqft
    Source: RMLS (OR) #759300174 Report a problem
    5/12/2016Sold$323,500$152/sqft
    Source: RMLS (OR) #16420447 Report a problem
    4/28/2016Pending sale$323,500$152/sqft
    Source: John L Scott Real Estate #16420447 Report a problem
    4/28/2016Listed for sale$323,500+240.5%$152/sqft
    Source: John L Scott Real Estate #16420447 Report a problem
    5/8/2015Sold$95,000-66.1%$45/sqft
    Source: RMLS (OR) #15234449 Report a problem
    12/15/2014Sold$279,950+459.9%$131/sqft
    Source: Public Record Report a problem
    6/6/2014Sold$50,000$23/sqft
    Source: Public Record Report a problem

    Public tax history

    YearProperty taxesTax assessment
    2025$4,279 -3.7%$291,844 +3%
    2024$4,444 +2.3%$283,344 +3%
    2023$4,345 +2.8%$275,092 +3%
    2022$4,226 +2.7%$267,080 +3%
    2021$4,116 +3.8%$259,301 +3%
    2020$3,963 +1.5%$251,749 +3%
    2019$3,906 +2.3%$244,417 +3%
    2018$3,817 +7.7%$237,298 +3%
    2017$3,545 -2.1%$230,386 +3%
    2016$3,622 $223,676 +3%
    2015$3,622 +3.5%$217,161 +402.3%
    2014$3,500 $43,237

    Find assessor info on the county website

    Neighborhood: 97023

    Nearby schools

    GreatSchools rating
    Schools provided by the listing agent
    • Elementary: River Mill
    • Middle: Estacada
    • High: Estacada

    Source: RMLS (OR). This data may not be complete. We recommend contacting the local school district to confirm school assignments for this home.

    Get a cash offer in 3 minutes
    Find out how much your home could sell for in as little as 3 minutes with a no-obligation cash offer.
    Estimated market value
    $535,600
    Get a cash offer in 3 minutes
    Find out how much your home could sell for in as little as 3 minutes with a no-obligation cash offer.
    Estimated market value
    $535,600