Skip main navigation
Sold for $515,000
  • $515,000

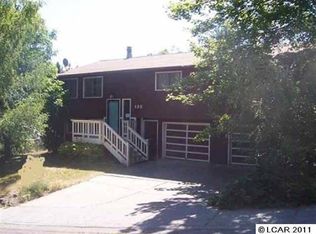
    125 NW Thomas St, Pullman, WA 99163

    3beds
    3,000sqft
    Single Family Residence
    Built in 1975
    8,800 Square Feet Lot
    $509,000 Zestimate®
    $172/sqft
    $3,032 Estimated rent

    Home value

    $509,000

    Estimated sales range

    Not available

    $3,032/mo

    Zestimate® history
    Loading
    Loading...

    Owner options

    List your home for rent

    $3,032/mo

    Rent Zestimate®

    Find your next renter with Zillow Rental Manager. Plus, with online applications, you can quickly screen prospective tenants – for free.

    Learn more

    $3,032/mo

    Rent Zestimate®

    Refinance and save

    $3,154/mo

    Est. payment

    Refinancing to a lower rate could help reduce your monthly payments and save thousands over the life of the loan.

    See today's rates

    $3,154/mo

    Est. payment

    Explore your selling options

    Work with a Zillow partner agent

    Leverage their expertise and Zillow's premium Showcase listings to get your home seen by more buyers.

    Get started

    List with your own agent

    Get your home in front of millions of buyers by listing it on Zillow.

    Learn how to do it

    Sell it yourself

    Take full control of how buyers see your home on Zillow by listing For Sale by Owner (FSBO).

    List your home

    What's special

    Bright and open kitchenWood stovesOversized double garageGleaming hardwood floorsLuxurious primary bathJetted tubDouble shower
    MLS# 281910 Nestled among the trees, this spacious custom-built 3+ bedroom home offers an array of impressive features. The main level showcases gleaming hardwood floors, a bright and open kitchen seamlessly connecting to a large dining room and an oversized living room. The generously sized bedrooms include two with their own ensuite bathrooms. Energy-efficient Pella windows with heat-reflecting shades provide comfort year-round, while a cedar-lined sunroom with a relaxing hot tub adds to the home's appeal. The luxurious primary bath features a jetted tub and double shower, perfect for unwinding. Wood stoves in both the garage and family room provide extra warmth on chilly days. The oversized double garage stands out with 10' ceilings, 220-volt wiring, 7' fluorescent shop lights, a floor drain, and a 9' automatic door. For added convenience, an attached 22' x 23' carport with 11' ceilings is perfect for additional vehicle or recreation storage. A concrete-floor storage shed at the rear of the property offers space for yard tools and a mower. Storage options are abundant, with a garage attic, carport attic, 7'x10' storage room, and multiple closets throughout the home. The main floor bedroom can easily be converted into two rooms, with power and a door already in place. Additional highlights include a 7'x4.5' insulated walk-in pantry off the laundry room (with space for a freezer), private deck in front, extra water shut-off valves, and gas hookups for both a dryer and BBQ on the patio. Extra off street parking available along Friel street for an RV or trailer. With countless custom touches throughout, this home is truly a must-see!

    Zillow last checked:

    Listing updated:

    Listed by:

    Mick Nazerali 206-794-7860,

    Coldwell Banker Tomlinson Associates

    Bought with:

    Lynda Darnell, 104671

    Woodbridge Real Estate

    Source: PACMLS as distributed by MLS GRID,MLS#: 281910MLS Logo

    Facts & features

    Interior

    Bedrooms & bathrooms
    • Bedrooms: 3
    • Bathrooms: 3
    • Full bathrooms: 2
    • 3/4 bathrooms: 1
    Rooms
    • Room types: Bath - Continental, Dining - Kitchen/Combo, Room - Bonus, Tub - Jetted, Room - Utility, Walk-In Closet, Foyer, Master Bedroom, Pantry, Counters - Laminate, Sunroom
    Bedroom 1
    • Level: M
    Bedroom 2
    • Level: M
    Bedroom 3
    • Level: L
    Den
    • Level: M
    Dining room
    • Level: M
    Family room
    • Level: L
    Kitchen
    • Level: M
    Living room
    • Level: M
    Utility room
    • Level: L
    Heating
    • Forced Air, Natural Gas, Central, Furnace
    Cooling
    • Forced Air, Central Air
    Appliances
    • Included: Dishwasher, Dryer, Disposal, Range/Oven, Refrigerator, Washer, Water Heater
    Features
    • Drapes/Blinds, Ceiling Fan(s)
    • Flooring: Carpet, Vinyl, Wood
    • Windows: Double Pane Windows, Wood Frames
    • Basement: Outside Entrance,Windows - Egress,Majority
    • Fireplace features: One, FP - Wood
    Interior area
    • Total structure area: 3,147
    • Total interior livable area: 3,000 sqft

    Property

    Parking
    • Parking features: Attached, Garage Door Opener, Carport, 4 car
    • Has garage: Yes
    • Has carport: Yes
    Features
    • Levels: 1 Story w/Basement
    • Stories: 1
    • Patio & porch: Deck, Patio
    • Exterior features: Shed(s)
    Lot
    • Size: 8,800 Square Feet
    • Dimensions: 80 x 110
    • Features: Located in City Limits, Plat Map - Recorded, Wooded, Corner Lot
    Details
    • Parcel number: 109650035060001
    • Zoning: Two Family Residential

    Construction

    Type & style
    • Home type: SingleFamily
    • Property subtype: Single Family Residence
    Materials
    • Vinyl Siding, Frame
    • Foundation: Slab
    • Roof: Composition
    Condition
    • New construction: No
    • Year built: 1975

    Utilities & green energy

    • Sewer: Sewer Connected
    • Water: Public
    • Utilities for property: Cable Connected, Electricity Connected, Natural Gas Connected

    Community & HOA

    Community
    • Subdivision: Plm-Mil Hill NW
    Location
    • Region: Pullman

    Financial & listing details

    • Price per square foot: $172/sqft
    • Tax assessed value: $336,278
    • Annual tax amount: $4,223
    • Date on market: 4/9/2025
    • Cumulative days on market: 9 days
    • Listing terms: Cash,Conventional,VA
    • Inclusions: Appliances

    Price history

    DateEventPrice
    4/9/2025Sold$515,000-1.9%$172/sqft
    Source: PACMLS as distributed by MLS GRID #281910 Report a problem
    2/21/2025Listed for sale$525,000+118.8%$175/sqft
    Source: PACMLS as distributed by MLS GRID #281910 Report a problem
    11/14/2014Sold$240,000-4%$80/sqft
    Source: PACMLS as distributed by MLS GRID #36815 Report a problem
    10/25/2014Pending sale$249,900$83/sqft
    Source: RE/MAX HOME AND LAND #9939580 Report a problem
    8/23/2014Price change$249,900-7.4%$83/sqft
    Source: RE/MAX HOME AND LAND #9939580 Report a problem
    6/6/2014Listed for sale$269,900$90/sqft
    Source: RE/MAX HOME AND LAND #9939580 Report a problem

    Public tax history

    YearProperty taxesTax assessment
    2025$3,911 -7.4%$336,278 -2.3%
    2024$4,223 +38.5%$344,206 +57.9%
    2023$3,049 -5.7%$217,938
    2022$3,233 +0.1%$217,938
    2021$3,232 -2.1%$217,938
    2019$3,299 +1.7%$217,938
    2018$3,244 +2.7%$217,938
    2017$3,159 -4.9%$217,938
    2016$3,321 -1.4%$217,938
    2015$3,369 -1%$217,938 +9.3%
    2014$3,402 +23.9%$199,368
    2013$2,746 $199,368
    2011-- $199,368
    2010-- $199,368
    Find assessor info on the county website

    Neighborhood: 99163

    Nearby schools

    GreatSchools rating
    Sell for more on Zillow
    Get a Zillow Showcase℠ listing at no additional cost and you could sell for .
    $509,000
    2% more
    +$10,180
    With Zillow Showcase(estimated)
    $519,180
    Sell for more on Zillow
    Get a Zillow Showcase℠ listing at no additional cost and you could sell for .
    $509,000
    2% more
    +$10,180
    With Zillow Showcase(estimated)
    $519,180