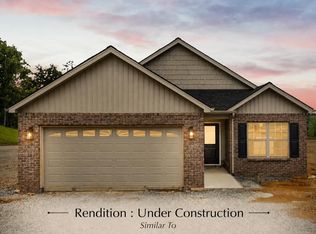
Be among the first to own a home in The Glades, Radford's newest premier community. Surrounded by mature trees and perfectly positioned to capture breathtaking mountain views and spectacular sunsets, this thoughtfully designed one-level home offers the perfect blend of comfort, convenience, and style. The Oakdale floor plan features 3 bedrooms, 2 baths, a spacious 2-car garage, and a beautifully designed layout balancing open gathering spaces with defined living areas. The kitchen offers abundant cabinetry, a generous walk-in pantry, and ample workspace. The vaulted great room is filled with natural light, while the sunroom provides the perfect place to relax. The expansive primary suite offers a private retreat. Quality finishes include a striking brick façade with board-and-batten and shaker accents, granite countertops, custom soft-close cabinetry, stainless steel appliances, luxury vinyl plank, ceramic tile, and plush carpet flooring. Est. Completion 09/15/26.
New construction
$375,000
125 Naomi Ln, Radford, VA 24141
3beds
1,520sqft
:
Get pre-qualified$2,387/mo
Detached
Built in 2026
8,712 Square Feet Lot
$373,400 Zestimate®
$247/sqft
$100/mo HOA
What's special
Breathtaking mountain viewsSpectacular sunsetsSurrounded by mature treesGranite countertopsPlush carpet flooringCustom soft-close cabinetryGenerous walk-in pantry
- 28 days |
- 329 |
- 7 |
Zillow last checked:
Listing updated:
Listed by:
Sharon Robertson 540-267-4718,
Robertson and Company Realty 540-267-4718
Source: New River Valley AOR,MLS#: 427828
Facts & features
Interior
Bedrooms & bathrooms
- Bedrooms: 3
- Bathrooms: 2
- Full bathrooms: 2
- Main level bathrooms: 2
- Main level bedrooms: 3
Basement
- Area: 0
Heating
- Heat Pump
Cooling
- Heat Pump
Appliances
- Included: Dishwasher, Disposal, Microwave, Electric Range, Refrigerator, Electric Water Heater
- Laundry: Main Level, Electric Dryer Hookup, Washer Hookup
Features
- Ceiling Fan(s), CeramicTile Bath(s), Pantry, Vaulted Ceiling(s), Walk-In Closet(s), Walls-Drywall, Master Downstairs
- Flooring: Carpet, Ceramic Tile
- Doors: Pocket Door(s)
- Basement: None
- Attic: Pull Down Stairs
- Has fireplace: No
- Fireplace features: None
Interior area
- Total structure area: 1,520
- Total interior livable area: 1,520 sqft
- Finished area above ground: 1,520
- Finished area below ground: 0
Property
Parking
- Total spaces: 2
- Parking features: Double Attached, Blacktop Driveway
- Attached garage spaces: 2
- Has uncovered spaces: Yes
Features
- Levels: One
- Stories: 1
- Patio & porch: Patio, Deck: None, Patio: Rear Concrete
- Exterior features: Curbs, Sidewalks
Lot
- Size: 8,712 Square Feet
- Features: Subdivision
Details
- Parcel number: 19(8)3
Construction
Type & style
- Home type: SingleFamily
- Architectural style: Ranch
- Property subtype: Detached
Materials
- Brick, Other - See Remarks, Vinyl Siding
- Foundation: Slab
- Roof: Shingle
Condition
- New Construction
- New construction: Yes
- Year built: 2026
Utilities & green energy
- Sewer: Public Sewer
- Water: Public
- Utilities for property: Underground Utilities
Green energy
- Indoor air quality: Radon System-Passive
Community & HOA
Community
- Subdivision: Other
HOA
- Has HOA: Yes
- Amenities included: Architect Cntrl Cmte
- Services included: Maintenance Grounds, Common Area Maint, Snow Removal
- HOA fee: $1,200 annually
Location
- Region: Radford
Financial & listing details
- Price per square foot: $247/sqft
- Annual tax amount: $3,075
- Date on market: 6/25/2026
- Cumulative days on market: 29 days
Estimated market value
$373,400
$355,000 - $392,000
$2,143/mo
Price history
| Date | Event | Price |
|---|---|---|
| 6/25/2026 | Listed for sale | $375,000$247/sqft |
Source:  New River Valley AOR #427828 Report a problem New River Valley AOR #427828 Report a problem | ||
Public tax history
Tax history is unavailable.
Monthly payment
Est. payment
Payment breakdown
Explore the cost of this home by adjusting the details. Changes won't be saved.Climate risks
Neighborhood: 24141
Nearby schools
GreatSchools rating
- 6/10McHarg Elementary SchoolGrades: PK-2Distance: 1 mi
- 7/10John N. Dalton Intermediate SchoolGrades: 7-8Distance: 1.9 mi
- 6/10Radford High SchoolGrades: 9-12Distance: 1.9 mi
Schools provided by the listing agent
- Elementary: McHarg/Belle Heth
- Middle: Dalton Inter
- High: Radford
- District: Radford
Source: New River Valley AOR. This data may not be complete. We recommend contacting the local school district to confirm school assignments for this home.
- $345,0003 bd2 ba1.3k sqft115 Naomi Ln, Radford, VA 24141New Construction

- $395,0003 bd2 ba1.7k sqft135 Naomi Ln, Radford, VA 24141New Construction
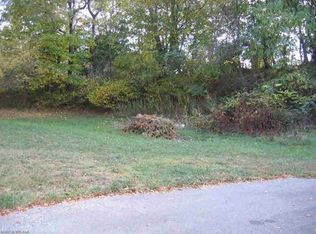
- $325,0000.3 AcresElmwood St, Radford, VA 24141Sold
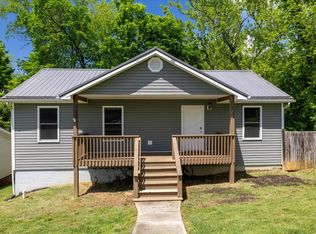
- $264,9003 bd2 ba-- sqft213 Morton St, Radford, VA 24141Off Market
- $185,0002 bd1 ba864 sqft211 Morton St, Radford, VA 24141Sold
- $209,000-- bd-- ba-- sqft302 Oakland Ave, Radford, VA 24141Off Market
- $171,100-- bd-- ba-- sqft2400 3rd St, Radford, VA 24141Off Market
- $203,3002 bd1 ba-- sqft209 Morton St, Radford, VA 24141Off Market
A local agent can set up tours, give advice and negotiate with sellers.
A local lender can help you make sure your offer is ready when you are.
Similar homes
- $345,0003 bd2 ba1.3k sqft115 Naomi Ln, Radford, VA 24141New Construction
 MLS ID #427825, Sharon Robertson, Robertson and Company Realty. New River Valley AOR
 - $395,0003 bd2 ba1.7k sqft135 Naomi Ln, Radford, VA 24141New ConstructionMLS ID #427827, Sharon Robertson, Robertson and Company Realty. New River Valley AOR
- $329,9003 bd2 ba1.4k sqft1618 4th St, Radford, VA 24141For Sale
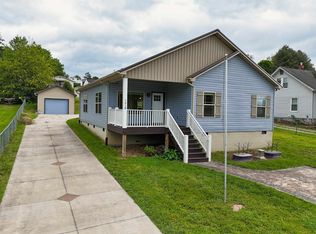 MLS ID #427382, Darin Greear, Long & Foster - Blacksburg. New River Valley AOR
 - $329,9003 bd2 ba1.4k sqft1618 Fourth, Radford, VA 24141For SaleMLS ID #427382, Darin Greear. Long & Foster Broker Feed
- $295,0003 bd2 ba1.3k sqft1813 3rd St, Radford, VA 24141For SaleMLS ID #427817, Wendy Swanson, Long & Foster - Blacksburg. New River Valley AOR
- $305,0004 bd3 ba1.8k sqft705 Ingles St, Radford, VA 24141For SaleMLS ID #427556, Michael McCown, Real Broker, LLC. New River Valley AOR
- $389,9003 bd3 ba1.9k sqft7228 Timberlane Dr, Radford, VA 24141For SaleMLS ID #427619, Nancy Page, Page & Assoc. Real Estate. New River Valley AOR
- $389,9003 bd2 ba1.6k sqft7355 Kings Pointe Dr, Fairlawn, VA 24141New Construction
 RVAR
RVAR - $317,5003 bd3 ba1.5k sqft206 Sheppard Ave, Radford, VA 24141For SaleMLS ID #427460, Riley Hall, eXp Realty. New River Valley AOR
- $389,9003 bd2 ba1.6k sqft7401 Kings Pointe Dr, Fairlawn, VA 24141New ConstructionMLS ID #927245, NANCY P PAGE. RVAR
- $389,9003 bd2 ba1.6k sqft7380 Kings Pointe Dr, Fairlawn, VA 24141New ConstructionRVAR
- $399,9003 bd2 ba1.6k sqft6131 Dudley Ferry Rd, Radford, VA 24141For SaleMLS ID #426825, David Lane, Welcome Home Real Estate. New River Valley AOR
- $389,0004 bd2 ba2.2k sqft3970 Morning Glory Dr, Radford, VA 24141For SaleMLS ID #427788, Benny Hagy, RE/MAX 8 - Blacksburg. New River Valley AOR
- from $417,9003 bd2 ba1.6k sqftCharleston Plan, King's Pointe, Fairlawn, VA 24141New ConstructionEagle Construction
- $375,0003 bd2 ba1.4k sqft540 Harkrader St, Christiansburg, VA 24073For SaleMLS ID #929247, DAMON JONATHAN GETTIER. RVAR
- $350,0002 bd3 ba1.2k sqft3554 Greenhouse Rd, Hiwassee, VA 24347For SaleMLS ID #427899, Desi Sowers, RE/MAX 8 - Blacksburg. New River Valley AOR
- $426,7773 bd2 ba1.6k sqft7402 Kings Pointe Dr, Fairlawn, VA 24141New ConstructionEagle Construction
- $434,7763 bd2 ba1.6k sqft7451 Kings Pointe Dr, Fairlawn, VA 24141New ConstructionEagle Construction
- $434,9733 bd2 ba1.6k sqft7432 Kings Pointe Dr, Fairlawn, VA 24141New ConstructionEagle Construction
- $436,7583 bd2 ba1.6k sqft7431 Kings Pointe Dr, Fairlawn, VA 24141New ConstructionEagle Construction
