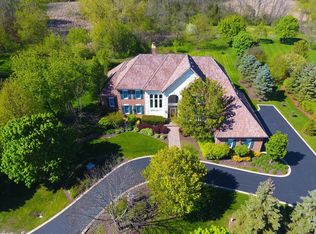
Welcome to this luxurious 5 bedroom, 5.2 bathroom Inverness home! Nestled in the cul-de-sac, 125 New Abbey is a true masterpiece, offering unparalleled comfort and elegance. As you enter the grand foyer, you are greeted by an impressive double-height ceiling, custom millwork and marble floors that set the tone for the rest of the home. The family room features a cozy Oklahoma fieldstone fireplace, custom built-ins and floor-to-coffered ceiling windows that drench the space with natural light. The gourmet kitchen is a chef's dream come true, equipped with top-of-the-line, stainless steel Wolf appliances, custom cabinetry, and an over-sized island. The adjoining breakfast area opens up to the deck overlooking the northern grounds and conservancy, pond, gazebo and fire pit. Meticulously kept landscape surrounds the property creating a sanctuary-like feel. Set the mood with custom uplighting in the tray ceiling while hosting your dinner parties and holidays in the formal dining room. The expansive office is perfect for those who work from home or require a private space to conduct business and features high ceilings, elegant lighting, custom built-ins, and large windows that provide plenty of natural light. Head upstairs to the sumptuous primary suite, boasting a private balcony, a sitting area, and a spa-like en-suite bathroom with a soaking tub, a walk-in shower, his and hers vanities and an impressive walk-in closet. Each of the four additional bedrooms features an en-suite bathroom and ample closet space. Retreat downstairs to the large, walk-out basement to find an exercise room, bar and billiards. There's plenty of space to park your cars in this oversized 4-heated stall garage with 8ft doors. Centrally located in award-winning district 220 and The Sanctuary of Inverness, this magnificent home is the epitome of luxury living. Don't miss your chance to make it your own!
Closed
Street View
$1,470,000
125 New Abbey Dr, Barrington, IL 60010
5beds
6,745sqft
Single Family Residence
Built in 2001
1 Acres Lot
$1,666,800 Zestimate®
$218/sqft
$7,945 Estimated rent
Home value
$1,666,800
$1.57M - $1.78M
$7,945/mo
Zestimate® history
Owner options
List your home for rent
$7,945/mo
Rent Zestimate®
Find your next renter with Zillow Rental Manager. Plus, with online applications, you can quickly screen prospective tenants – for free.
$7,945/mo
Rent Zestimate®
Refinance and save
$10,102/mo
Est. payment
Refinancing to a lower rate could help reduce your monthly payments and save thousands over the life of the loan.
$10,102/mo
Est. payment
Explore your selling options
Work with a Zillow partner agent
Leverage their expertise and Zillow's premium Showcase listings to get your home seen by more buyers.
Get startedList with your own agent
Get your home in front of millions of buyers by listing it on Zillow.
Learn how to do itSell it yourself
Take full control of how buyers see your home on Zillow by listing For Sale by Owner (FSBO).
List your homeWhat's special
Tray ceilingCustom cabinetryLarge windowsImpressive double-height ceilingCustom built-insHigh ceilingsPrivate balcony
Zillow last checked:
Listing updated:
Listed by:
Trevor James 847-381-7100,
Jameson Sotheby's International Realty
Bought with:
Stefanie Ridolfo
Compass
Source: MRED as distributed by MLS GRID,MLS#: 11771447
Facts & features
Interior
Bedrooms & bathrooms
- Bedrooms: 5
- Bathrooms: 7
- Full bathrooms: 5
- 1/2 bathrooms: 2
Rooms
- Room types: Bedroom 5, Office, Foyer, Recreation Room, Exercise Room, Game Room
Primary bedroom
- Features: Flooring (Carpet), Window Treatments (Blinds), Bathroom (Full, Double Sink, Tub & Separate Shwr)
- Level: Second
- Area: 456 Square Feet
- Dimensions: 24X19
Bedroom 2
- Features: Flooring (Carpet), Window Treatments (Blinds)
- Level: Second
- Area: 306 Square Feet
- Dimensions: 18X17
Bedroom 3
- Features: Flooring (Carpet), Window Treatments (Blinds)
- Level: Second
- Area: 224 Square Feet
- Dimensions: 16X14
Bedroom 4
- Features: Flooring (Carpet), Window Treatments (Blinds)
- Level: Second
- Area: 240 Square Feet
- Dimensions: 16X15
Bedroom 5
- Features: Flooring (Carpet), Window Treatments (Blinds)
- Level: Second
- Area: 342 Square Feet
- Dimensions: 19X18
Dining room
- Features: Flooring (Hardwood)
- Level: Main
- Area: 340 Square Feet
- Dimensions: 20X17
Exercise room
- Features: Flooring (Other)
- Level: Basement
- Area: 225 Square Feet
- Dimensions: 15X15
Family room
- Features: Flooring (Hardwood)
- Level: Main
- Area: 480 Square Feet
- Dimensions: 24X20
Foyer
- Features: Flooring (Marble)
- Level: Main
- Area: 143 Square Feet
- Dimensions: 13X11
Game room
- Features: Flooring (Carpet), Window Treatments (Blinds)
- Level: Basement
- Area: 195 Square Feet
- Dimensions: 13X15
Kitchen
- Features: Kitchen (Eating Area-Table Space, Island, Pantry-Closet, Pantry-Walk-in, Custom Cabinetry, Granite Counters, Updated Kitchen), Flooring (Hardwood)
- Level: Main
- Area: 504 Square Feet
- Dimensions: 28X18
Laundry
- Features: Flooring (Ceramic Tile)
- Level: Main
- Area: 119 Square Feet
- Dimensions: 17X7
Living room
- Features: Flooring (Hardwood)
- Level: Main
- Area: 180 Square Feet
- Dimensions: 15X12
Office
- Features: Flooring (Carpet)
- Level: Main
- Area: 180 Square Feet
- Dimensions: 15X12
Recreation room
- Features: Flooring (Carpet)
- Level: Basement
- Area: 456 Square Feet
- Dimensions: 24X19
Heating
- Natural Gas, Forced Air, Sep Heating Systems - 2+, Zoned
Cooling
- Central Air, Zoned
Appliances
- Included: Double Oven, Microwave, Dishwasher, High End Refrigerator, Washer, Dryer, Disposal, Stainless Steel Appliance(s), Wine Refrigerator, Cooktop, Range Hood, Water Softener, Water Softener Owned, Gas Cooktop, Humidifier
- Laundry: Main Level, Gas Dryer Hookup, Sink
Features
- Cathedral Ceiling(s), Dry Bar, 1st Floor Full Bath
- Flooring: Hardwood
- Windows: Skylight(s)
- Basement: Finished,Exterior Entry,Rec/Family Area,Storage Space,Full,Walk-Out Access
- Attic: Unfinished
- Number of fireplaces: 3
- Fireplace features: Gas Log, Gas Starter, Family Room, Basement, Den/Library
Interior area
- Total structure area: 6,745
- Total interior livable area: 6,745 sqft
- Finished area below ground: 1,475
Property
Parking
- Total spaces: 4
- Parking features: Asphalt, Side Driveway, Garage Door Opener, Heated Garage, On Site, Garage Owned, Attached, Garage
- Attached garage spaces: 4
- Has uncovered spaces: Yes
Accessibility
- Accessibility features: No Disability Access
Features
- Stories: 2
- Patio & porch: Deck
- Exterior features: Balcony, Fire Pit, Other
- Has view: Yes
- View description: Water
- Has water view: Yes
- Water view: Water
- Waterfront features: Pond
Lot
- Size: 1 Acres
- Dimensions: 168 X301 X130 X38 X79 X137 X129 X172
- Features: Cul-De-Sac, Irregular Lot, Wooded, Mature Trees
Details
- Additional structures: Gazebo
- Parcel number: 01133040110000
- Special conditions: None
- Other equipment: Water-Softener Owned, Central Vacuum, Intercom, Ceiling Fan(s), Sump Pump, Sprinkler-Lawn, Air Purifier, Backup Sump Pump;
Construction
Type & style
- Home type: SingleFamily
- Architectural style: Traditional
- Property subtype: Single Family Residence
Materials
- Brick
- Foundation: Concrete Perimeter
- Roof: Other
Condition
- New construction: No
- Year built: 2001
- Major remodel year: 2021
Details
- Builder model: CUSTOM
Utilities & green energy
- Electric: Circuit Breakers, 200+ Amp Service
- Sewer: Septic Tank
- Water: Well
Community & HOA
Community
- Features: Lake, Street Paved
- Security: Security System, Carbon Monoxide Detector(s)
- Subdivision: Sanctuary Of Inverness
HOA
- Has HOA: Yes
- Services included: Other
- HOA fee: $1,450 annually
Location
- Region: Barrington
Financial & listing details
- Price per square foot: $218/sqft
- Tax assessed value: $1,002,450
- Annual tax amount: $21,107
- Date on market: 5/1/2023
- Listing terms: Conventional
- Ownership: Fee Simple
Price history
| Date | Event | Price |
|---|---|---|
| 8/8/2023 | Sold | $1,470,000-8.1%$218/sqft |
Source:  MRED as distributed by MLS GRID #11771447 Report a problem MRED as distributed by MLS GRID #11771447 Report a problem | ||
| 6/2/2023 | Contingent | $1,600,000$237/sqft |
Source: MRED as distributed by MLS GRID #11771447 Report a problem | ||
| 5/1/2023 | Listed for sale | $1,600,000+56.1%$237/sqft |
Source: MRED as distributed by MLS GRID #11771447 Report a problem | ||
| 4/8/2014 | Sold | $1,025,000-10.9%$152/sqft |
Source: MRED as distributed by MLS GRID #08455452 Report a problem | ||
| 3/28/2014 | Pending sale | $1,150,000$170/sqft |
Source: Coldwell Banker Residential Brokerage - Barrington #08455452 Report a problem | ||
| 3/28/2014 | Listed for sale | $1,150,000$170/sqft |
Source: Coldwell Banker Residential Brokerage - Barrington #08455452 Report a problem | ||
| 2/8/2014 | Listing removed | $1,150,000$170/sqft |
Source: Coldwell Banker Residential Brokerage - Barrington #08455452 Report a problem | ||
| 11/6/2013 | Price change | $1,150,000-8%$170/sqft |
Source: Coldwell Banker Residential Brokerage - Barrington #08455452 Report a problem | ||
| 8/16/2013 | Price change | $1,250,000-7.4%$185/sqft |
Source: RE/MAX of Barrington #08426307 Report a problem | ||
| 7/26/2013 | Listed for sale | $1,350,000+17.4%$200/sqft |
Source: RE/MAX of Barrington #08426307 Report a problem | ||
| 12/10/2011 | Listing removed | $1,150,000$170/sqft |
Source: Coldwell Banker Residential Brokerage - Barrington #07827324 Report a problem | ||
| 8/6/2011 | Price change | $1,150,000-11.5%$170/sqft |
Source: Coldwell Banker Residential Brokerage - Barrington #07827324 Report a problem | ||
| 6/18/2011 | Price change | $1,300,000-7.1%$193/sqft |
Source: Coldwell Banker Residential Brokerage - Barrington #07827324 Report a problem | ||
| 6/10/2011 | Price change | $1,400,000+8.1%$208/sqft |
Source: Coldwell Banker Residential Brokerage - Barrington #07827324 Report a problem | ||
| 11/28/2010 | Price change | $1,295,000-10.7%$192/sqft |
Source: NRT Chicago #07559257 Report a problem | ||
| 6/20/2010 | Listed for sale | $1,450,000+308.5%$215/sqft |
Source: NRT Chicago #07559257 Report a problem | ||
| 1/25/2000 | Sold | $355,000$53/sqft |
Source: Public Record Report a problem | ||
Public tax history
| Year | Property taxes | Tax assessment |
|---|---|---|
| 2024 | $22,915 +8% | $100,245 +0% |
| 2023 | $21,211 +1.7% | $100,244 |
| 2022 | $20,860 -1.2% | $100,244 +11.2% |
| 2021 | $21,107 +3.1% | $90,113 |
| 2020 | $20,480 -2.7% | $90,113 -14.3% |
| 2019 | $21,046 -0.2% | $105,126 +2.6% |
| 2018 | $21,091 +2.9% | $102,500 |
| 2017 | $20,502 +4.9% | $102,500 |
| 2016 | $19,547 -1.4% | $102,500 +6.1% |
| 2015 | $19,833 +1.2% | $96,644 |
| 2014 | $19,606 -19.9% | $96,644 -22.7% |
| 2013 | $24,463 +2.5% | $125,105 -4.5% |
| 2012 | $23,865 +7.7% | $130,934 |
| 2011 | $22,153 +2.9% | $130,934 |
| 2010 | $21,527 +11.8% | $130,934 +4.2% |
| 2009 | $19,255 +11.8% | $125,663 -4% |
| 2008 | $17,216 +0.5% | $130,899 -3.9% |
| 2007 | $17,137 +24% | $136,160 +30.5% |
| 2006 | $13,821 +3.5% | $104,375 |
| 2005 | $13,353 +3.3% | $104,375 |
| 2004 | $12,930 +15.5% | $104,375 +36.6% |
| 2003 | $11,196 +4.8% | $76,432 |
| 2002 | $10,686 +287.5% | $76,432 |
| 2001 | $2,758 | $76,432 |
Find assessor info on the county website
Neighborhood: 60010
Nearby homes
- $1,285,7005 bd7 ba4.5k sqft115 New Abbey Dr, Barrington, IL 60010Off Market
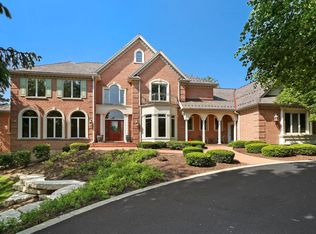
- $1,100,0005 bd5 ba7.2k sqft120 New Abbey Dr, Inverness, IL 60010Sold
- $1,772,4004 bd5 ba4.2k sqft36 Abbeywoods Dr, Barrington Hills, IL 60010Off Market
- $1,640,7004 bd6 ba6.3k sqft36 Abbey Woods Dr, Barrington Hills, IL 60010Off Market
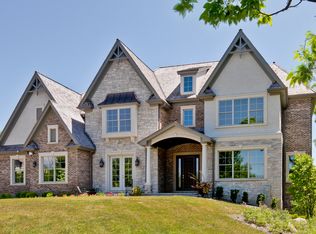
- $1,326,5004 bd5 ba4.5k sqft95 New Abbey Dr, Barrington, IL 60010Off Market
- $1,599,6004 bd4 ba4.5k sqft110 Ashkirk Ct, Barrington, IL 60010Off Market
- $--1.1 Acres27 Abbeywoods Dr, Barrington, IL 60010Off Market
- $148,9401.14 AcresAbbey Woods, Barrington Hills, IL 60010Off Market
Nearby schools
GreatSchools rating
- 8/10Grove Avenue Elementary SchoolGrades: K-5Distance: 2.1 mi
- 8/10Barrington Middle School- Prairie CampusGrades: 6-8Distance: 1.5 mi
- 10/10Barrington High SchoolGrades: 9-12Distance: 3.1 mi
Schools provided by the listing agent
- Elementary: Grove Avenue Elementary School
- Middle: Barrington Middle School Prairie
- High: Barrington High School
- District: 220
Source: MRED as distributed by MLS GRID. This data may not be complete. We recommend contacting the local school district to confirm school assignments for this home.
Get a cash offer in 3 minutes
Find out how much your home could sell for in as little as 3 minutes with a no-obligation cash offer.
Estimated market value
$1,666,800
Get a cash offer in 3 minutes
Find out how much your home could sell for in as little as 3 minutes with a no-obligation cash offer.
Estimated market value
$1,666,800
- Illinois
- Cook County
- Inverness
- 60010
- 125 New Abbey Dr
Nearby cities
Nearby zip codes
Other Inverness Topics
