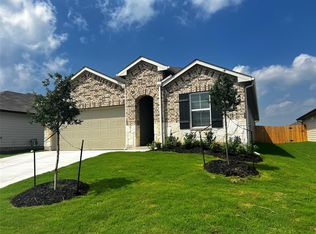
Welcome home to 125 Nicks Cv. Located within the highly sought-after Hartland Ranch community, you're just minutes from Lockhart's vibrant downtown and a quick commute to Austin or San Antonio. This nearly-new Garland plan was built in 2023 and offers 2,134 sq ft of living space across 4 spacious bedrooms, 2 full baths, and a 3-car garage. Step into modern-style living, this open-concept layout boasts recessed lighting throughout, connects a chef-inspired kitchen-featuring quartz counters, stainless-steel a
House for rent
$3,500/moFees may apply
125 Nicks Cv, Lockhart, TX 78644
4beds
2,132sqft
Price may not include required fees and charges. Learn more|
Singlefamily
Available now
Air conditioner, central air
Dryer connection laundry
Garage parking
Central, electric
What's special
- 119 days |
- -- |
- -- |
Zillow last checked:
Listing updated:
Travel times

Let’s turn your rent into credit progress
Build credit history with every on-time payment and get credit for the payment you’re already making.
Facts & features
Interior
Bedrooms & bathrooms
- Bedrooms: 4
- Bathrooms: 2
- Full bathrooms: 2
Heating
- Central, Electric
Cooling
- Air Conditioner, Central Air
Appliances
- Included: Dishwasher, Dryer, ENERGY STAR Qualified Appliances, Electric Water Heater, Garbage Disposal, Microwave Oven, Plumb for Water Softener, Plumbed For Ice Maker, Self Cleaning Oven, Stove/Range, Vented Exhaust Fan, Washer, Water Softener Owned
- Laundry: Dryer Connection, In Unit, Laundry Room, Washer Hookup
Features
- Cable TV Available, High Ceilings, High Speed Internet, Kitchen Island, Living/Dining Room Combo, One Living Area, Open Floorplan, Pantry, Programmable Thermostat, Telephone, Utility Room Inside, Walk-In Closet(s), Walk-In Pantry
- Flooring: Carpet, Ceramic, Vinyl
Interior area
- Total interior livable area: 2,132 sqft
Video & virtual tour
Property
Parking
- Parking features: Garage
- Has garage: Yes
- Details: Contact manager
Features
- Stories: 1
- Exterior features: Living/Dining Room Combo, One Living Area, Playground, Programmable Thermostat, Telephone, Utility Room Inside, Walk-In Closet(s)
- Pool features: Contact manager
- Has view: Yes
- View description: County View
Lot
- Features: Cul-De-Sac
Details
- Additional structures: Garage(s)
- Parcel number: 020109790003400
Construction
Type & style
- Home type: SingleFamily
- Architectural style: Ranch Rambler
- Property subtype: SingleFamily
Materials
- Roof: Composition
Condition
- Year built: 2023
Utilities & green energy
- Utilities for property: Cable Connected
Community & HOA
Community
- Features: Playground
HOA
- Amenities included: Cable TV, Jogging Path, Playground
Location
- Region: Lockhart
Financial & listing details
- Lease term: Max # of Months (24),Min # of Months (12)
Nearby apartments for rent

Price history
| Date | Event | Price |
|---|---|---|
| 8/1/2026 | Listing removed | $379,000$178/sqft |
Source:  LERA MLS #1894981 Report a problem LERA MLS #1894981 Report a problem | ||
| 4/25/2026 | Listed for rent | $3,500$2/sqft |
Source: LERA MLS #1961237 Report a problem | ||
| 4/7/2026 | Price change | $379,000-2.6%$178/sqft |
Source: LERA MLS #1894981 Report a problem | ||
| 8/22/2025 | Listed for sale | $389,000+2.9%$182/sqft |
Source: LERA MLS #1894981 Report a problem | ||
| 12/27/2023 | Listing removed | -- |
Source:  Unlock MLS #2254890 Report a problem Unlock MLS #2254890 Report a problem | ||
| 7/10/2023 | Pending sale | $377,990+1%$177/sqft |
Source: Unlock MLS #2254890 Report a problem | ||
| 4/8/2023 | Price change | $374,210-1%$176/sqft |
Source:  DR Horton Report a problem DR Horton Report a problem | ||
| 4/6/2023 | Listed for sale | $377,990$177/sqft |
Source: Unlock MLS #2254890 Report a problem | ||
Neighborhood: 78644
Nearby schools
GreatSchools rating
- 3/10Navarro Elementary SchoolGrades: K-5Distance: 0.8 mi
- 4/10Lockhart Junior High SchoolGrades: 6-8Distance: 2 mi
- 3/10Lockhart High SchoolGrades: 9-12Distance: 0.4 mi