If you've been searching for a property that offers privacy, room to grow, and space for multiple generations under one roof, this is it. Situated on just over 12 unrestricted acres, this one-of-a-kind property features a fully independent second living space with its own entrance, an attached two-car garage, a 30x30 detached garage, and private access to Russell Creek. Tucked behind a gated entrance and long private driveway, the park-like setting is filled with mature hardwoods, abundant wildlife, and the kind of peace and privacy that's becoming increasingly hard to find. Over the past two years, the home has been extensively updated with a new roof, three new garage doors, a new exterior garage door, fresh paint throughout, updated light fixtures and hardware, newly stained and painted porches with new railings, and new appliances, making it move-in ready. The main home features an open-concept kitchen and living room with hardwood floors, granite countertops, and quality finishes throughout. The main-level primary suite includes a beautifully tiled shower and heated bathroom floors, while a second primary suite upstairs provides added flexibility. The home offers three bedrooms, three full bathrooms, and two half baths, including one off the spacious laundry room and another in the attached garage. A standout feature of this property is the fully independent living quarters above the attached garage. With its own private entrance, kitchen, living room, bedroom, bonus room, full bathroom, laundry area, HVAC system, and water heater, it's perfectly suited for multi-generational living, guests, or potential rental income while maintaining privacy from the main home. The main home includes a new refrigerator, stove, microwave, and dishwasher, all of which convey with the sale. The upstairs living quarters also include a refrigerator, stove, microwave, and the washer and dryer. In addition to the attached two-car garage, the 30x30 detached garage features electricity and a concrete floor, offering excellent space for vehicles, equipment, hobbies, or a workshop. The acreage qualifies for the farm tax rate, adding even more value to this unique property. Opportunities to own a home with usable acreage, separate living quarters, multiple garages, and private access to Russell Creek are exceptionally rare. Whether you're looking for space for extended family, room to work and play, or a property with income potential, 125 Nixon Road offers possibilities that are hard to find. \
Contingent
$429,000
125 Nixon Rd, Columbia, KY 42728
3beds
2,910sqft
:
Get pre-qualified$2,843/mo
Single Family Residence
Built in 1999
12.09 Acres Lot
$415,600 Zestimate®
$147/sqft
$-- HOA
What's special
Heated bathroom floorsGated entranceAbundant wildlifeSecond primary suite upstairsMain-level primary suiteUsable acreageLong private driveway
- 19 days |
- 883 |
- 64 |
Likely to sell faster than
Zillow last checked:
Listing updated:
Listed by:
Alisha Curry 270-283-2001,
eXp Realty, LLC
Source: Imagine MLS,MLS#: 26019425
Facts & features
Interior
Bedrooms & bathrooms
- Bedrooms: 3
- Bathrooms: 5
- Full bathrooms: 3
- 1/2 bathrooms: 2
Primary bedroom
- Level: First
Kitchen
- Level: First
Heating
- Electric, Propane
Cooling
- Central Air
Features
- Flooring: Carpet, Hardwood
- Has basement: No
- Has fireplace: No
Interior area
- Total structure area: 2,910
- Total interior livable area: 2,910 sqft
- Finished area above ground: 2,910
- Finished area below ground: 0
Property
Parking
- Total spaces: 3
- Parking features: Attached Garage, Detached Garage, Driveway
- Garage spaces: 3
- Has uncovered spaces: Yes
Features
- Fencing: Partial
Lot
- Size: 12.09 Acres
- Features: Secluded, Many Trees
Details
- Additional structures: Workshop
- Parcel number: 0640000024.000
- Horses can be raised: Yes
Construction
Type & style
- Home type: SingleFamily
- Property subtype: Single Family Residence
Materials
- Vinyl Siding
- Foundation: Block
- Roof: Shingle
Condition
- Year built: 1999
Utilities & green energy
- Sewer: Septic Tank
- Water: Public
- Utilities for property: Electricity Connected, Water Connected
Community & HOA
Community
- Subdivision: NA
HOA
- Has HOA: No
Location
- Region: Columbia
Financial & listing details
- Price per square foot: $147/sqft
- Tax assessed value: $385,000
- Annual tax amount: $3,316
- Date on market: 7/22/2026
Estimated market value
$415,600
$395,000 - $436,000
$2,608/mo
Price history
| Date | Event | Price |
|---|---|---|
| 7/29/2026 | Pending sale | $429,000$147/sqft |
Source: eXp Realty #1303245 Report a problem | ||
| 7/29/2026 | Contingent | $429,000$147/sqft |
Source:  Imagine MLS #26019425 Report a problem Imagine MLS #26019425 Report a problem | ||
| 7/22/2026 | Listed for sale | $429,000+11.4%$147/sqft |
Source:  South Central Kentucky AOR #SC48413 Report a problem South Central Kentucky AOR #SC48413 Report a problem | ||
| 7/9/2024 | Sold | $385,000-3.7%$132/sqft |
Source: South Central Kentucky AOR #SC45634 Report a problem | ||
| 6/18/2024 | Pending sale | $399,900$137/sqft |
Source: South Central Kentucky AOR #SC45634 Report a problem | ||
| 6/14/2024 | Listed for sale | $399,900$137/sqft |
Source: South Central Kentucky AOR #SC45634 Report a problem | ||
Public tax history
| Year | Property taxes | Tax assessment |
|---|---|---|
| 2024 | $3,316 +388.3% | $287,400 +176.3% |
| 2023 | $679 -8.4% | $104,000 |
| 2022 | $741 -0.7% | $104,000 |
| 2021 | $746 -2.1% | $104,000 |
| 2020 | $762 +2.4% | $104,000 |
| 2019 | $744 -1.5% | $104,000 |
| 2018 | $755 +0.4% | $104,000 |
| 2017 | $752 +1.6% | $104,000 |
| 2016 | $740 +17% | $104,000 |
| 2015 | $633 | $104,000 |
Find assessor info on the county website
Monthly payment
Est. payment
Payment breakdown
Explore the cost of this home by adjusting the details. Changes won't be saved.Climate risks
Neighborhood: 42728
Nearby schools
GreatSchools rating
- 6/10Adair County Elementary SchoolGrades: 3-5Distance: 4.3 mi
- 5/10Adair County Middle SchoolGrades: 6-8Distance: 3.9 mi
- 4/10Adair County High SchoolGrades: 9-12Distance: 4.1 mi
Schools provided by the listing agent
- Elementary: Adair County
- Middle: Adair County
- High: Adair Co
Source: Imagine MLS. This data may not be complete. We recommend contacting the local school district to confirm school assignments for this home.
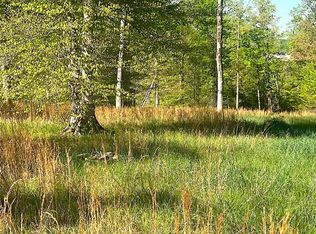
- $99,9005.83 acresNixon Rd, Columbia, KY 42728Lot/Land
- $251,6003 bd2 ba2k sqft545 Saw Mill Rd, Columbia, KY 42728Off Market
- $43,300-- bd-- ba-- sqftSteele Rd, Columbia, KY 42728Off Market
- $262,300-- bd-- ba-- sqftSteele Rd, Columbia, KY 42728Off Market
- $219,400-- bd-- ba-- sqftSteele Rd, Columbia, KY 42728Off Market
- $3,900-- bd-- ba-- sqftSteele Rd, Columbia, KY 42728Off Market
- $3,800-- bd-- ba-- sqftSteele Rd, Columbia, KY 42728Off Market
- $16,000-- bd-- ba-- sqftG Russell Rd, Columbia, KY 42728Off Market
A local agent can set up tours, give advice and negotiate with sellers.
Similar homes
- $385,0004 bd4 ba2.9k sqft2457 Russell Springs Rd, Columbia, KY 42728For Sale
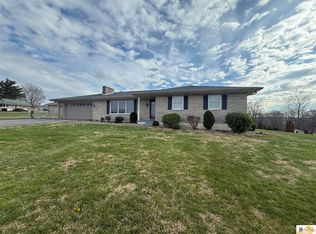
 MLS ID #SC47895, Ken Hill, Patriot Realty - Auction LLC. South Central Kentucky AOR
 - $475,0003 bd3 ba2.5k sqft610 Keltner Rd, Columbia, KY 42728For Sale
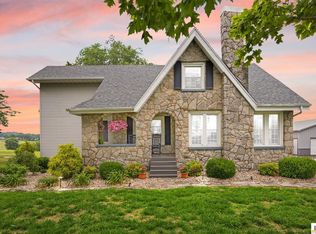 MLS ID #SC48167, Tammy Stotts, Southern Nest Realty, LLC. South Central Kentucky AOR
 - $324,9003 bd3 ba2k sqft89 Autumn Place Loop, Columbia, KY 42728For Sale
 MLS ID #SC48036, Debbie Murray, Keller Williams First Choice Realty. South Central Kentucky AOR
 - $459,0004 bd3 ba2.2k sqft2913 Gentry Mill Rd, Russell Springs, KY 42642For Sale
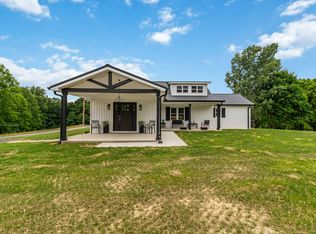
 MLS ID #26010415, Ashley McGowan, CENTURY 21 Advantage Realty. Imagine MLS
 - $285,0004 bd2 ba3.3k sqft601 Jamestown St, Columbia, KY 42728For SaleMLS ID #26007044, Heather Flanagan, Keller Williams Legacy Group. Imagine MLS
- $450,0003 bd2 ba1.7k sqft5029 S Highway 379, Jamestown, KY 42629For SaleMLS ID #26010004, Heather Flanagan, Keller Williams Legacy Group. Imagine MLS
- $399,9003 bd3 ba3.2k sqft1125 S Highway 2284, Jamestown, KY 42629For SaleMLS ID #SC48233, Simon Wilson, Golden Rule - Wilson Real Estate and Auction #1, LLC. South Central Kentucky AOR
- $349,0004 bd2 ba1.7k sqft110 Crocus View Rd, Columbia, KY 42728For SaleMLS ID #SC48055, Elaine Rowlett, Southern Nest Realty, LLC. South Central Kentucky AOR
- $275,0003 bd3 ba2.2k sqft113 E Fortune St, Columbia, KY 42728For SaleMLS ID #SC48275, Ken Hill, Patriot Realty - Auction LLC. South Central Kentucky AOR
- $625,0003 bd3 ba2.2k sqft309 Eagles Pass, Columbia, KY 42728For SaleMLS ID #26013210, Todd Hyatt, Lois Ann Disponett Real Est. Imagine MLS
- $399,9003 bd4 ba2.4k sqft67 Balcony Bend Rd, Jamestown, KY 42629For SaleMLS ID #26014688, Kimberly F Byrom, Lake Cumberland Properties, Ltd. Co.. Imagine MLS
- $245,0004 bd2 ba1.6k sqft203 Wall St, Columbia, KY 42728For SaleMLS ID #26011864, Mary J Dotson, CENTURY 21 Advantage Realty. Imagine MLS
- $369,9003 bd3 ba1.9k sqft927 E Lemon Bend Rd, Campbellsville, KY 42718For SaleMLS ID #HK2603235, Amanda D Long, KELLER WILLIAMS HEARTLAND. HKMLS
- $394,9004 bd3 ba2.2k sqft618 Columbia Hwy, Greensburg, KY 42743For SaleMLS ID #HK2603254, Bridget D Childress, RENEE DOBSON REALTY GROUP, LLC. HKMLS
- $239,0003 bd3 ba1.8k sqft106 College Park, Columbia, KY 42728For Sale By Owner
- $499,0006 bd2 ba3.3k sqft4639 New Columbia Rd, Campbellsville, KY 42718For SaleMLS ID #HK2603322, Renee R Dobson, RENEE DOBSON REALTY GROUP, LLC. HKMLS
- $298,9003 bd4 ba1.9k sqft5147 Campbellsville Rd, Columbia, KY 42728For SaleMLS ID #SC47878, Ken Hill, Patriot Realty - Auction LLC. South Central Kentucky AOR
- $429,9903 bd3 ba4.1k sqft398 Carriage Ln, Jamestown, KY 42629For SaleMLS ID #26014735, Colton Flynn, Keller Williams Commonwealth - Somerset. Imagine MLS
- $469,5004 bd4 ba2.9k sqft422 Lakeshore Dr, Russell Springs, KY 42642For Sale By Owner
- $239,9004 bd2 ba1.7k sqft544 Weed Sparksville Rd, Columbia, KY 42728For SaleMLS ID #SC48226, Elaine Rowlett, Southern Nest Realty, LLC. South Central Kentucky AOR
