Skip main navigation
PendingErrorPrice cut: $15K (5/4)
$324,900
3beds
1,752sqft

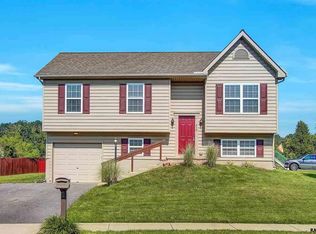
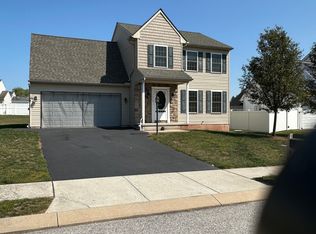
125 Nolan Dr, York, PA 17404

3beds
1,752sqft
Single family residence
Built in 2010
8,712 sqft
2 Attached garage spaces
$185 price/sqft

What's special

Modern finishesTasteful new door hardwareNew ceiling fansUpdated mirrorsRecessed lightingModern fixturesBright open spaces

Welcome to 125 Nolan Dr, a freshly refreshed, move-in ready home that blends modern finishes with everyday comfort. Situated for an easy commute with quick access to Interstate 83, this property is a commuter's dream: less time on the road, more time at home. Step inside to find bright, open spaces ...

100 days
|
89
|
2
|
Source: Bright MLS,MLS#: PAYK2100794MLS Logo
Travel times

Living Room

Kitchen

Dining Room

Zillow last checked:

Listing updated:

Listed by:

David Linton 717-683-2723,

Berkshire Hathaway HomeServices Homesale Realty (800) 383-3535

Source: Bright MLS,MLS#: PAYK2100794MLS Logo

Facts & features

Interior

Bedrooms & bathrooms
  • Bedrooms: 3
  • Bathrooms: 2
  • Full bathrooms: 1
  • 1/2 bathrooms: 1
  • Main level bathrooms: 1
Rooms
  • Room types: Living Room, Dining Room, Primary Bedroom, Bedroom 2, Bedroom 3, Kitchen, Basement, Full Bath
Primary bedroom
  • Features: Flooring - Carpet, Ceiling Fan(s)
  • Level: Upper
  • Area: 130 Square Feet
  • Dimensions: 10 X 13
Bedroom 2
  • Features: Flooring - Carpet, Ceiling Fan(s)
  • Level: Upper
  • Area: 108 Square Feet
  • Dimensions: 12 X 9
Bedroom 3
  • Features: Flooring - Carpet, Ceiling Fan(s)
  • Level: Upper
  • Area: 90 Square Feet
  • Dimensions: 9 X 10
Basement
  • Features: Basement - Unfinished
  • Level: Lower
  • Area: 529 Square Feet
  • Dimensions: 23 X 23
Dining room
  • Features: Flooring - Luxury Vinyl Plank
  • Level: Main
  • Area: 99 Square Feet
  • Dimensions: 9 X 11
Other
  • Features: Flooring - Vinyl, Double Sink, Bathroom - Tub Shower
  • Level: Main
  • Area: 49 Square Feet
  • Dimensions: 7 X 7
Kitchen
  • Features: Kitchen - Electric Cooking, Flooring - Luxury Vinyl Plank
  • Level: Main
  • Area: 88 Square Feet
  • Dimensions: 8 X 11
Living room
  • Features: Flooring - Luxury Vinyl Plank, Ceiling Fan(s), Recessed Lighting
  • Level: Main
  • Area: 209 Square Feet
  • Dimensions: 11 X 19
Heating
  • Forced Air, Electric
Cooling
  • Central Air, Ceiling Fan(s), Electric
Appliances
  • Included: Dishwasher, Dryer, Freezer, Microwave, Oven, Refrigerator, Cooktop, Washer, Water Heater, Electric Water Heater
  • Laundry: In Basement
Features
  • Attic, Ceiling Fan(s), Dining Area, Family Room Off Kitchen, Recessed Lighting, Dry Wall
  • Flooring: Carpet, Vinyl
  • Windows: Double Pane Windows
  • Basement: Concrete,Sump Pump
  • Has fireplace: No
Interior area
  • Total structure area: 1,752
  • Total interior livable area: 1,752 sqft
  • Finished area above ground: 1,152
  • Finished area below ground: 600

Property

Parking
  • Total spaces: 2
  • Parking features: Storage, Covered, Garage Faces Front, Asphalt, Attached
  • Attached garage spaces: 2
  • Has uncovered spaces: Yes
Accessibility
  • Accessibility features: None
Features
  • Levels: Two
  • Stories: 2
  • Patio & porch: Deck, Porch
  • Pool features: None
  • Fencing: Wood
Lot
  • Size: 8,712 Square Feet
  • Features: Open Lot
Details
  • Additional structures: Above Grade, Below Grade
  • Parcel number: 230000800200000000
  • Zoning: RESIDENTIAL
  • Special conditions: Standard

Construction

Type & style
  • Home type: SingleFamily
  • Architectural style: Colonial
  • Property subtype: Single Family Residence
Materials
  • Vinyl Siding, Stick Built
  • Foundation: Active Radon Mitigation, Block
  • Roof: Asphalt,Shingle
Condition
  • New construction: No
  • Year built: 2010

Utilities & green energy

  • Electric: 200+ Amp Service
  • Sewer: Public Sewer
  • Water: Public
  • Utilities for property: Cable Connected, Natural Gas Available, Cable

Community & HOA

Community
  • Subdivision: Bennett Run
HOA
  • Has HOA: No
Location
  • Region: York
  • Municipality: CONEWAGO TWP

Financial & listing details

  • Price per square foot: $185/sqft
  • Tax assessed value: $129,190
  • Annual tax amount: $4,764
  • Date on market: 4/10/2026
  • Listing agreement: Exclusive Right To Sell
  • Listing terms: Cash,Conventional,FHA,PHFA,VA Loan
  • Inclusions: Appliances In Kitchen, Curtains And Rods, Shades, Microwave (not Built In), Washer And Dryer, Workout Equipment, Weight Benches, And Elliptical
  • Exclusions: Refrigerator In Garage
  • Ownership: Fee Simple

Price history

DateEventPrice
5/21/2026Pending sale$324,900$185/sqft
Source: Bright MLS #PAYK2100794 Report a problem
5/4/2026Price change$324,900-4.4%$185/sqft
Source: Bright MLS #PAYK2100794 Report a problem
4/10/2026Listed for sale$339,900+28.3%$194/sqft
Source: Bright MLS #PAYK2100794 Report a problem
12/4/2023Sold$265,000+76.7%$151/sqft
Source: Public Record Report a problem
12/23/2019Sold$150,000-14.3%$86/sqft
Source: Public Record Report a problem
11/6/2018Listing removed$175,000$100/sqft
Source: RE/MAX DELTA GROUP INC #1002084092 Report a problem
10/9/2018Price change$175,000-1.4%$100/sqft
Source: RE/MAX Delta Group, Inc. #1002084092 Report a problem
9/20/2018Price change$177,500-1.3%$101/sqft
Source: RE/MAX Delta Group, Inc. #1002084092 Report a problem
9/13/2018Pending sale$179,900$103/sqft
Source: RE/MAX DELTA GROUP INC #1002084092 Report a problem
8/27/2018Price change$179,900-2.7%$103/sqft
Source: RE/MAX Delta Group, Inc. #1002084092 Report a problem
8/3/2018Listed for sale$184,900$106/sqft
Source: RE/MAX Delta Group, Inc. #1002084092 Report a problem

Public tax history

YearProperty taxesTax assessment
2025$4,643 +1.6%$129,190
2024$4,572 $129,190
2023$4,572 +4.2%$129,190
2022$4,386 -0.6%$129,190
2021$4,414 +0.6%$129,190
2020$4,386 +1.3%$129,190
2019$4,328 +0.5%$129,190
2018$4,307 +404.4%$129,190
2017$854 $129,190
2016-- $129,190
2015-- $129,190
2014-- $129,190
2013-- $129,190 +392.9%
2012-- $26,210
2011-- $26,210
2010-- $26,210
2009-- $26,210
2008-- $26,210
2007-- $26,210

Find assessor info on the county website

Monthly payment

Est. payment
$2,055/mo
Principal & interest
$1643
Property taxes
$412
More affordability toolsChevron Right

Estimated market value

$321,800

$306,000 - $338,000

$2,084/mo

Climate risks

Explore flood, wildfire, and other predictive climate risk information for this property on First Street®️.

Neighborhood: 17404

Nearby schools

Conewago El School
Grades K-30.4 miles
6/10
GreatSchools® Rating
Test Score Rating
6/10
Northeastern Middle School
Grades 7-83.9 miles
5/10
GreatSchools® Rating
Test Score Rating
6/10
Student Progress Rating
4/10
Northeastern Senior High School
Grades 9-123.8 miles
6/10
GreatSchools® Rating
Test Score Rating
8/10
College Readiness Rating
4/10
Student Progress Rating
6/10