Welcome to 125 Nomad Trail, a stunning colonial-style home nestled in the heart of Camden, DE. This modern home boasts 4 bedrooms, 2.5 bathrooms, and a generous 2852 square feet of living space, all situated on a spacious lot spanning 14780 square feet. Step inside and be greeted by the allure of a chef's kitchen, ideal for culinary enthusiasts and entertaining alike. The main level features a cozy fireplace, perfect for relaxing evenings. The home is equipped with air conditioning and security for your peace of mind. The expansive first floor office with a built in desk has french doors and crown molding. Crown molding continues in the dining room. The lower level presents a full basement, offering ample storage and the potential for customization, with plumbing already in place for an additional bathroom. The three-car garage provides convenience and additional space. The 4th bedroom has been transformed into a fun-filled playroom, complete with a built-in playhouse, sparking joy and creativity for the young at heart. Outside, the property boasts a beautifully landscaped and fenced yard, providing a serene outdoor retreat. Whether you're hosting gatherings or simply enjoying a quiet moment, the outdoor space offers endless possibilities. This home at 125 Nomad Trail presents a rare opportunity to embrace a modern lifestyle within a spacious and inviting setting. Don't miss the chance to make this your new home.
Sold for $520,000
$520,000
125 Nomad Trl, Camden Wyoming, DE 19934
4beds
2,852sqft
Single Family Residence
Built in 2013
0.39 Acres Lot
$535,500 Zestimate®
$182/sqft
$2,808 Estimated rent
Home value
$535,500
$509,000 - $562,000
$2,808/mo
Zestimate® history
Owner options
List your home for rent
$2,808/mo
Rent Zestimate®
Find your next renter with Zillow Rental Manager. Plus, with online applications, you can quickly screen prospective tenants – for free.
$2,808/mo
Rent Zestimate®
Refinance and save
$3,191/mo
Est. payment
Refinancing to a lower rate could help reduce your monthly payments and save thousands over the life of the loan.
$3,191/mo
Est. payment
Explore your selling options
Work with a Zillow partner agent
Leverage their expertise and Zillow's premium Showcase listings to get your home seen by more buyers.
Get startedList with your own agent
Get your home in front of millions of buyers by listing it on Zillow.
Learn how to do itSell it yourself
Take full control of how buyers see your home on Zillow by listing For Sale by Owner (FSBO).
List your homeWhat's special
Air conditioningModern homeModern lifestyleOutdoor spaceBuilt - in playhouseHeart of camdenCozy fireplace
Zillow last checked:
Listing updated:
Listed by:
Debra Wetherby 610-304-5504,
Compass,
Co-Listing Agent: Kimberly Morehart 302-419-8901,
Compass
Bought with:
John Marino, R3-0018286
Patterson-Schwartz-Dover
Source: Bright MLS,MLS#: DEKT2026724
Facts & features
Interior
Bedrooms & bathrooms
- Bedrooms: 4
- Bathrooms: 3
- Full bathrooms: 2
- 1/2 bathrooms: 1
- Main level bathrooms: 1
Basement
- Area: 0
Heating
- Forced Air, Natural Gas
Cooling
- Central Air, Natural Gas
Appliances
- Included: Microwave, Cooktop, Dishwasher, Disposal, Energy Efficient Appliances, Double Oven, Self Cleaning Oven, Oven, Oven/Range - Gas, Refrigerator, Six Burner Stove, Stainless Steel Appliance(s), Washer, Water Heater, Electric Water Heater
- Laundry: Main Level
Features
- Attic, Ceiling Fan(s), Crown Molding, Dining Area, Family Room Off Kitchen, Open Floorplan, Formal/Separate Dining Room, Eat-in Kitchen, Kitchen - Gourmet, Kitchen Island, Pantry, Wainscotting, Walk-In Closet(s)
- Flooring: Carpet, Hardwood, Tile/Brick, Wood
- Basement: Full,Interior Entry,Exterior Entry,Shelving,Unfinished,Windows
- Number of fireplaces: 1
- Fireplace features: Glass Doors, Gas/Propane, Stone
Interior area
- Total structure area: 2,852
- Total interior livable area: 2,852 sqft
- Finished area above ground: 2,852
- Finished area below ground: 0
Property
Parking
- Total spaces: 3
- Parking features: Garage Faces Side, Garage Door Opener, Oversized, Attached
- Attached garage spaces: 3
Accessibility
- Accessibility features: None
Features
- Levels: Two
- Stories: 2
- Exterior features: Lawn Sprinkler, Sidewalks, Street Lights
- Pool features: None
Lot
- Size: 0.39 Acres
- Dimensions: 93.56 x 157.97
Details
- Additional structures: Above Grade, Below Grade
- Parcel number: NM0009416032300000
- Zoning: RS1
- Special conditions: Standard
Construction
Type & style
- Home type: SingleFamily
- Architectural style: Colonial
- Property subtype: Single Family Residence
Materials
- Vinyl Siding, Aluminum Siding
- Foundation: Block
Condition
- New construction: No
- Year built: 2013
Utilities & green energy
- Sewer: Public Sewer
- Water: Public, Well
Community & HOA
Community
- Security: Security System
- Subdivision: Sandy Hill
HOA
- Has HOA: Yes
- HOA fee: $150 annually
Location
- Region: Camden Wyoming
Financial & listing details
- Price per square foot: $182/sqft
- Tax assessed value: $75,600
- Annual tax amount: $1,802
- Date on market: 3/29/2024
- Listing agreement: Exclusive Agency
- Listing terms: Conventional,Cash
- Ownership: Fee Simple
Price history
| Date | Event | Price |
|---|---|---|
| 5/20/2024 | Sold | $520,000-2.8%$182/sqft |
Source:  Bright MLS #DEKT2026724 Report a problem Bright MLS #DEKT2026724 Report a problem | ||
| 5/9/2024 | Pending sale | $535,000$188/sqft |
Source: Bright MLS #DEKT2026724 Report a problem | ||
| 4/4/2024 | Contingent | $535,000$188/sqft |
Source: Bright MLS #DEKT2026724 Report a problem | ||
| 4/3/2024 | Price change | $535,000-2.7%$188/sqft |
Source: Bright MLS #DEKT2026724 Report a problem | ||
| 3/29/2024 | Listed for sale | $550,000+50.7%$193/sqft |
Source: Bright MLS #DEKT2026724 Report a problem | ||
| 7/25/2017 | Sold | $365,000$128/sqft |
Source: Public Record Report a problem | ||
| 5/24/2017 | Listed for sale | $365,000+8.6%$128/sqft |
Source: RE/MAX Horizons Inc #6989969 Report a problem | ||
| 11/22/2013 | Sold | $336,245$118/sqft |
Source: Public Record Report a problem | ||
Public tax history
| Year | Property taxes | Tax assessment |
|---|---|---|
| 2025 | $2,477 -0.1% | $495,400 |
| 2024 | $2,478 +3.8% | $495,400 +555.3% |
| 2023 | $2,388 +6% | $75,600 |
| 2022 | $2,253 +0.9% | $75,600 |
| 2021 | $2,233 +2.5% | $75,600 |
| 2020 | $2,180 +3.9% | $75,600 |
| 2019 | $2,098 +2.2% | $75,600 |
| 2018 | $2,053 | $75,600 |
| 2017 | $2,053 +7.7% | $75,600 |
| 2016 | $1,906 | $75,600 |
| 2015 | -- | $75,600 +0.8% |
| 2014 | -- | $75,000 +14900% |
| 2012 | -- | $500 |
| 2011 | -- | $500 |
| 2010 | -- | $500 |
| 2009 | -- | $500 |
| 2008 | -- | $500 |
| 2007 | -- | $500 |
| 2005 | -- | $500 |
| 2004 | -- | $500 |
Find assessor info on the county website
Neighborhood: 19934
Nearby homes
- $580,7005 bd3 ba3.2k sqft109 Nomad Trl, Camden Wyoming, DE 19934Off Market
- $515,4003 bd2 ba2.9k sqft131 Nomad Trl, Camden Wyoming, DE 19934Off Market
- $796,6006 bd5 ba4.7k sqft85 Hilltop Trl, Camden Wyoming, DE 19934Off Market
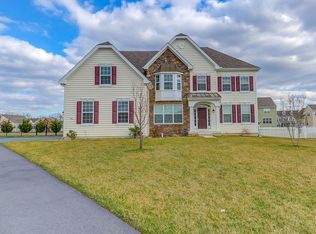
- $724,4005 bd6 ba4.8k sqft85 Hilltop Trl, Camden, DE 19934Off Market
- $576,8004 bd4 ba3.2k sqft97 Hilltop Trl, Camden Wyoming, DE 19934Off Market
- $528,9004 bd3 ba3.1k sqft119 Hilltop Trl, Camden Wyoming, DE 19934Off Market
- $546,6004 bd3 ba3.1k sqft87 Nomad Trl, Camden Wyoming, DE 19934Off Market
- $538,7005 bd3 ba3k sqft124 Nomad Trl, Camden Wyoming, DE 19934Off Market
Nearby schools
GreatSchools rating
- NAStar Hill Elementary SchoolGrades: PK,1-5Distance: 0.5 mi
- 4/10Postlethwait (F. Niel) Middle SchoolGrades: 6-8Distance: 1.3 mi
- 6/10Caesar Rodney High SchoolGrades: 9-12Distance: 0.9 mi
Schools provided by the listing agent
- District: Caesar Rodney
Source: Bright MLS. This data may not be complete. We recommend contacting the local school district to confirm school assignments for this home.
Get a cash offer in 3 minutes
Find out how much your home could sell for in as little as 3 minutes with a no-obligation cash offer.
Estimated market value
$535,500
Get a cash offer in 3 minutes
Find out how much your home could sell for in as little as 3 minutes with a no-obligation cash offer.
Estimated market value
$535,500
- Delaware
- Kent County
- Camden
- 19934
- 125 Nomad Trl
Nearby cities
Nearby zip codes
Other Camden Topics
