Welcome to 125 Norfolk Drive, Davenport—a beautifully furnished, turnkey home offering the perfect blend of comfort, style, and versatility. Whether you're searching for a primary residence, vacation home, or investment opportunity, this exceptional property is ready to meet your needs. This spacious 5-bedroom, 4-bath home features a thoughtfully designed floor plan with two primary suites located on the second floor and an additional first-floor bedroom with an ensuite bathroom, providing flexibility for guests, extended family, or a variety of living arrangements. The inviting living spaces flow seamlessly to your private screen-enclosed pool, creating the perfect setting to relax, entertain, or enjoy Florida's year-round sunshine after a day of exploring nearby attractions. Ideally located just minutes from Walt Disney World and other renowned Central Florida attractions, this home also offers convenient access to Interstate 4, making travel throughout the region easy. Shopping, dining, golf, and entertainment are all just a short drive away. Beautifully maintained and offered fully furnished, this move-in-ready home presents an outstanding opportunity to own a piece of Central Florida, whether for full-time living, a personal retreat, or as an investment property. Schedule your private showing today!
For sale
$578,000
125 NORFOLK DRIVE, DAVENPORT, FL 33896
5beds
3,251sqft
Single Family Residence
Built in 2006
6,900 Square Feet Lot
$555,500 Zestimate®
$178/sqft
$311/mo HOA
What's special
Private screen-enclosed poolBeautifully furnishedThoughtfully designed floor plan
- 50 days |
- 132 |
- 11 |
Zillow last checked:
Listing updated:
Listed by:
Dyanna Alley-Wilson 407-810-2650,
IAD REAL ESTATE 407-720-0020
Source: Stellar MLS,MLS#: G5114040 Originating MLS: Sarasota - Manatee
Originating MLS: Sarasota - Manatee
Facts & features
Interior
Bedrooms & bathrooms
- Bedrooms: 5
- Bathrooms: 4
- Full bathrooms: 4
Primary bedroom
- Features: Tub with Separate Shower Stall, Walk-In Closet(s)
- Level: Second
Bedroom 3
- Features: Built-in Closet
- Level: First
Bedroom 3
- Features: Built-in Closet
- Level: Second
Bedroom 4
- Features: Built-in Closet
- Level: Second
Bedroom 5
- Features: Built-in Closet
- Level: Second
Bathroom 2
- Level: Second
Dining room
- Level: First
- Area: 120 Square Feet
- Dimensions: 12x10
Kitchen
- Level: First
- Area: 288 Square Feet
- Dimensions: 16x18
Living room
- Level: First
- Area: 180 Square Feet
- Dimensions: 12x15
Heating
- Central
Cooling
- Central Air
Appliances
- Included: Dishwasher, Disposal, Dryer, Electric Water Heater, Microwave, Range, Refrigerator, Washer
- Laundry: Laundry Room
Features
- Ceiling Fan(s), PrimaryBedroom Upstairs
- Flooring: Carpet, Ceramic Tile
- Windows: Window Treatments
- Has fireplace: No
- Furnished: Yes
Interior area
- Total structure area: 4,436
- Total interior livable area: 3,251 sqft
Video & virtual tour
Property
Parking
- Total spaces: 2
- Parking features: Garage - Attached
- Attached garage spaces: 2
Features
- Levels: Two
- Stories: 2
- Exterior features: Balcony, Irrigation System, Rain Gutters
- Has private pool: Yes
- Pool features: Child Safety Fence, Heated, In Ground, Screen Enclosure
- Has spa: Yes
- Spa features: In Ground
- Fencing: Vinyl
Lot
- Size: 6,900 Square Feet
Details
- Parcel number: 272605701150000050
- Special conditions: None
Construction
Type & style
- Home type: SingleFamily
- Property subtype: Single Family Residence
Materials
- Block, Wood Frame
- Foundation: Slab
- Roof: Shingle
Condition
- New construction: No
- Year built: 2006
Utilities & green energy
- Sewer: Public Sewer
- Water: Public
- Utilities for property: Cable Connected, Electricity Connected, Sewer Connected
Community & HOA
Community
- Pet fee: $0 monthly
- Subdivision: SHIRE AT WEST HAVEN PH 01
HOA
- Has HOA: Yes
- Amenities included: Gated
- HOA fee: $311 monthly
- HOA name: 6972 Lake Gloria Blvd. Orlando FL 32809
- HOA phone: 407-781-1188
Location
- Region: Davenport
Financial & listing details
- Price per square foot: $178/sqft
- Tax assessed value: $477,053
- Annual tax amount: $6,910
- Date on market: 6/27/2026
- Cumulative days on market: 17 days
- Listing terms: Cash,Conventional,FHA,VA Loan
- Ownership: Fee Simple
- Total actual rent: 0
- Electric utility on property: Yes
- Road surface type: Asphalt
Estimated market value
$555,500
$528,000 - $583,000
$3,434/mo
Price history
| Date | Event | Price |
|---|---|---|
| 6/27/2026 | Listed for sale | $578,000+1.2%$178/sqft |
Source:  Stellar MLS #G5114040 Report a problem Stellar MLS #G5114040 Report a problem | ||
| 9/20/2025 | Listing removed | $4,200$1/sqft |
Source: Zillow Rentals Report a problem | ||
| 8/30/2025 | Listed for rent | $4,200-15.2%$1/sqft |
Source: Zillow Rentals Report a problem | ||
| 1/17/2024 | Listing removed | -- |
Source: Zillow Rentals Report a problem | ||
| 12/27/2023 | Listed for rent | $4,950$2/sqft |
Source: Zillow Rentals Report a problem | ||
| 11/24/2023 | Listing removed | -- |
Source: Zillow Rentals Report a problem | ||
| 11/2/2023 | Listed for rent | $4,950$2/sqft |
Source: Zillow Rentals Report a problem | ||
| 5/27/2023 | Listing removed | -- |
Source: Zillow Rentals Report a problem | ||
| 5/18/2023 | Price change | $4,950-5.7%$2/sqft |
Source: Zillow Rentals Report a problem | ||
| 5/6/2023 | Listed for rent | $5,250+9.4%$2/sqft |
Source: Zillow Rentals Report a problem | ||
| 11/6/2022 | Listing removed | -- |
Source: Zillow Rental Manager Report a problem | ||
| 8/30/2022 | Price change | $4,800-7.7%$1/sqft |
Source: Zillow Rental Manager Report a problem | ||
| 8/10/2022 | Price change | $5,200+15.6%$2/sqft |
Source: Zillow Rental Manager Report a problem | ||
| 8/8/2022 | Listed for rent | $4,500$1/sqft |
Source: Zillow Rental Manager Report a problem | ||
| 6/14/2022 | Sold | $571,000+2.7%$176/sqft |
Source: Public Record Report a problem | ||
| 4/14/2022 | Pending sale | $556,000$171/sqft |
Source: Stellar MLS #O6017084 Report a problem | ||
| 4/11/2022 | Listed for sale | $556,000+50.3%$171/sqft |
Source: Stellar MLS #O6017084 Report a problem | ||
| 2/25/2010 | Listing removed | $369,990$114/sqft |
Source: Lennar #us1988297 Report a problem | ||
| 2/14/2010 | Price change | $369,990+23.3%$114/sqft |
Source: Lennar #us1988297 Report a problem | ||
| 11/24/2009 | Price change | $299,990-28.9%$92/sqft |
Source: Lennar #us1988297 Report a problem | ||
| 11/8/2009 | Price change | $421,990+26%$130/sqft |
Source: Lennar #us1988297 Report a problem | ||
| 11/1/2009 | Price change | $334,990-20.6%$103/sqft |
Source: Lennar #us1988297 Report a problem | ||
| 10/26/2009 | Listed for sale | $421,990+8.9%$130/sqft |
Source: Lennar #us1988297 Report a problem | ||
| 6/11/2009 | Sold | $387,500+32.3%$119/sqft |
Source: Public Record Report a problem | ||
| 2/3/2009 | Listed for sale | $292,900$90/sqft |
Source: Sacks Realty Group Inc Report a problem | ||
Public tax history
| Year | Property taxes | Tax assessment |
|---|---|---|
| 2025 | $6,168 -1.7% | $477,053 -1.6% |
| 2024 | $6,277 +3.9% | $484,982 +5.3% |
| 2023 | $6,044 +29.6% | $460,689 +35.2% |
| 2022 | $4,665 +8.7% | $340,726 +10% |
| 2021 | $4,291 +0.2% | $309,751 +1% |
| 2020 | $4,284 +1.9% | $306,595 +4.9% |
| 2019 | $4,206 -8.8% | $292,196 -1.5% |
| 2018 | $4,611 -2% | $296,660 +7.3% |
| 2017 | $4,706 +10% | $276,454 -4.4% |
| 2016 | $4,277 +2.5% | $289,319 +6.6% |
| 2015 | $4,174 +7% | $271,289 +10% |
| 2014 | $3,901 +10.5% | $246,626 +8.5% |
| 2013 | $3,531 -10.2% | $227,396 -11% |
| 2012 | $3,931 -3.5% | $255,546 -2.4% |
| 2011 | $4,073 -10% | $261,731 -8.3% |
| 2010 | $4,528 -7% | $285,472 -1.1% |
| 2009 | $4,869 -12.3% | $288,615 -18.4% |
| 2008 | $5,552 | $353,565 |
| 2007 | -- | -- |
| 2006 | $88 | -- |
Find assessor info on the county website
Monthly payment
Est. payment
Payment breakdown
Explore the cost of this home by adjusting the details. Changes won't be saved.Climate risks
Neighborhood: 33896
Nearby schools
GreatSchools rating
- 2/10Loughman Oaks Elementary SchoolGrades: PK-5Distance: 5 mi
- 9/10Ridgeview Global Studies AcademyGrades: K-12Distance: 0.6 mi
- 3/10Davenport High SchoolGrades: 9-12Distance: 3.7 mi
- $570,0005 bd4 ba3.2k sqft131 Norfolk Dr, Davenport, FL 33896Sold
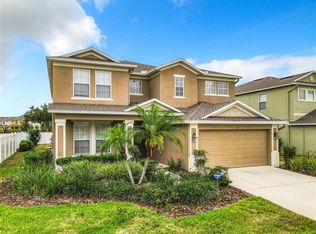
- $486,3005 bd4 ba2.7k sqft119 Norfolk Dr, Davenport, FL 33896Off Market
- $388,0004 bd3 ba1.8k sqft113 Norfolk Dr, Davenport, FL 33896Sold
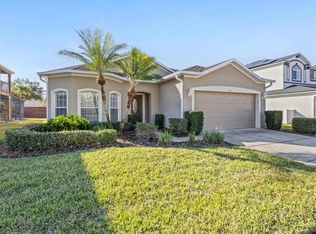
- $480,3005 bd3 ba2.7k sqft137 Norfolk Dr, Davenport, FL 33896Off Market
- $502,0005 bd3 ba2.7k sqft126 Norfolk Dr, Davenport, FL 33896Off Market
- $396,3004 bd3 ba1.8k sqft120 Norfolk Dr, Davenport, FL 33896Off Market
- $536,2005 bd4 ba3.2k sqft132 Norfolk Dr, Davenport, FL 33896Off Market
- $467,7005 bd3 ba2.7k sqft107 Norfolk Dr, Davenport, FL 33896Off Market
A local agent can set up tours, give advice and negotiate with sellers.
A local lender can help you make sure your offer is ready when you are.
