Skip main navigation
Sold for $240,000
  • $240,000

    125 Norman Creek Rd, Evensville, TN 37332

    3beds
    1,215sqft
    Single Family Residence
    Built in 2021
    4,791 Square Feet Lot
    $240,000 Zestimate®
    $198/sqft
    $1,824 Estimated rent

    Home value

    $240,000

    Estimated sales range

    Not available

    $1,824/mo

    Zestimate® history
    Loading
    Loading...

    Owner options

    List your home for rent

    $1,824/mo

    Rent Zestimate®

    Find your next renter with Zillow Rental Manager. Plus, with online applications, you can quickly screen prospective tenants – for free.

    Learn more

    $1,824/mo

    Rent Zestimate®

    Refinance and save

    $1,494/mo

    Est. payment

    Refinancing to a lower rate could help reduce your monthly payments and save thousands over the life of the loan.

    See today's rates

    $1,494/mo

    Est. payment

    Explore your selling options

    Work with a Zillow partner agent

    Leverage their expertise and Zillow's premium Showcase listings to get your home seen by more buyers.

    Get started

    List with your own agent

    Get your home in front of millions of buyers by listing it on Zillow.

    Learn how to do it

    Sell it yourself

    Take full control of how buyers see your home on Zillow by listing For Sale by Owner (FSBO).

    List your home

    What's special

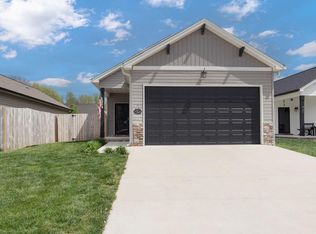
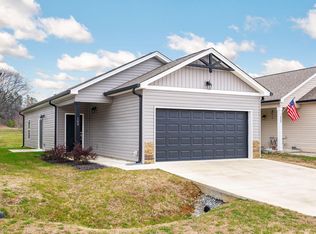
    *Washer/Dryer, Refrigerator, and back patio furniture remain with the property* Welcome to easy, one-level living in the desirable Cedar Creek community! This beautiful newer construction home offers 3 bedrooms, 2 full bathrooms, and 1,215 square feet of thoughtfully designed living space. The open-concept floor plan creates a bright and inviting atmosphere, featuring a spacious living area that flows seamlessly into the kitchen with granite countertops, stainless steel appliances, and ample cabinet space. This home has been thoughtfully decorated to create a warm, inviting atmosphere that truly feels like home, making it easy to picture yourself settling in from the moment you walk through the door. The private primary suite features a walk-in closet and an en-suite bath, while two additional bedrooms offer flexibility for family, guests, or a home office. Step outside to enjoy the fully fenced backyard, perfect for pets, kids, entertaining, or simply relaxing in your own private outdoor space. The attached two-car garage and low-maintenance exterior add to the home's everyday convenience. Located just minutes from Dayton and an easy drive to Chattanooga, this home offers the perfect combination of modern finishes, low-maintenance living, and a peaceful neighborhood setting. Whether you're a first-time homebuyer, downsizing, or looking for an investment opportunity, this move-in-ready home is one you won't want to miss. *Permanent Christmas lights on the property make it easy to decorate for the Holidays* Schedule your private showing today and come experience all this beautiful home has to offer!

    Zillow last checked:

    Listing updated:

    Listed by:

    Natalia Bauman 423-704-1723,

    LPT Realty LLC

    Bought with:

    Alvin Bishop, TN381980

    Bishop Realty LLC

    Source: Greater Chattanooga Realtors,MLS#: 1538790

    Facts & features

    Interior

    Bedrooms & bathrooms
    • Bedrooms: 3
    • Bathrooms: 2
    • Full bathrooms: 2
    Primary bedroom
    • Level: First
    Bedroom
    • Level: First
    Bedroom
    • Level: First
    Primary bathroom
    • Level: First
    Bathroom
    • Level: First
    Kitchen
    • Level: First
    Laundry
    • Level: First
    Living room
    • Level: First
    Heating
    • Central
    Cooling
    • Central Air, Ceiling Fan(s)
    Appliances
    • Included: Dishwasher, Electric Range, Free-Standing Refrigerator, Microwave, Stainless Steel Appliance(s), Washer/Dryer Stacked
    • Laundry: Laundry Closet, Main Level
    Features
    • Open Floorplan, Primary Downstairs, Tray Ceiling(s), Walk-In Closet(s), Tub/shower Combo
    • Flooring: Carpet, Vinyl
    • Windows: Storm Window(s)
    • Basement: None
    • Number of fireplaces: 1
    • Fireplace features: Electric, Living Room
    Interior area
    • Total structure area: 1,215
    • Total interior livable area: 1,215 sqft
    • Finished area above ground: 1,215

    Property

    Parking
    • Total spaces: 2
    • Parking features: Off Street, Paved, Garage Faces Front
    • Attached garage spaces: 2
    Features
    • Levels: One
    • Patio & porch: Deck, Patio, Porch, Porch - Covered
    • Exterior features: Fire Pit
    • Fencing: Privacy,Wood
    Lot
    • Size: 4,791 Square Feet
    • Dimensions: 43 x 115.01 IRR
    • Features: Back Yard, Cleared, Level, Private
    Details
    • Parcel number: 068m D 00106 000
    • Special conditions: Standard

    Construction

    Type & style
    • Home type: SingleFamily
    • Architectural style: Contemporary
    • Property subtype: Single Family Residence
    Materials
    • Stone, Vinyl Siding
    • Foundation: Slab
    • Roof: Shingle
    Condition
    • New construction: No
    • Year built: 2021

    Utilities & green energy

    • Sewer: Public Sewer
    • Water: Public
    • Utilities for property: Cable Available, Electricity Connected, Sewer Connected, Water Connected

    Community & HOA

    Community
    • Features: Street Lights, Sidewalks
    • Subdivision: Cedar Creek Development
    HOA
    • Has HOA: No
    Location
    • Region: Evensville

    Financial & listing details

    • Price per square foot: $198/sqft
    • Tax assessed value: $230,400
    • Annual tax amount: $776
    • Date on market: 7/18/2026
    • Listing terms: Cash,Conventional,FHA,USDA Loan,VA Loan
    • Road surface type: Paved

    Price history

    DateEventPrice
    8/28/2026Sold$240,000-2%$198/sqft
    Source: Greater Chattanooga Realtors #1538790 Report a problem
    7/20/2026Contingent$245,000$202/sqft
    Source: Greater Chattanooga Realtors #1538790 Report a problem
    7/20/2026Pending sale$245,000$202/sqft
    Source: RealTracs MLS as distributed by MLS GRID #3287805 Report a problem
    7/18/2026Listed for sale$245,000+28.9%$202/sqft
    Source: Greater Chattanooga Realtors #1538790 Report a problem
    3/21/2022Sold$190,000+0.1%$156/sqft
    Source: Public Record Report a problem
    12/13/2021Contingent$189,900$156/sqft
    Source: RCAR #20216937 Report a problem
    12/7/2021Listed for sale$189,900$156/sqft
    Source: Greater Chattanooga Realtors #1347096 Report a problem

    Public tax history

    YearProperty taxesTax assessment
    2025$777 $57,600
    2024$777 +7.5%$57,600 +79.7%
    2023$723 $32,050
    2022$723 +412.8%$32,050 +412.8%
    2021$141 $6,250
    Find assessor info on the county website

    Neighborhood: 37332

    Nearby schools

    GreatSchools rating
    Schools provided by the listing agent
    • Elementary: Frazier Elementary School
    • Middle: Rhea County Middle
    • High: Rhea County High School

    Source: Greater Chattanooga Realtors. This data may not be complete. We recommend contacting the local school district to confirm school assignments for this home.

    Sell for more on Zillow
    Get a Zillow Showcase℠ listing at no additional cost and you could sell for .
    $240,000
    2% more
    +$4,800
    With Zillow Showcase(estimated)
    $244,800
    Sell for more on Zillow
    Get a Zillow Showcase℠ listing at no additional cost and you could sell for .
    $240,000
    2% more
    +$4,800
    With Zillow Showcase(estimated)
    $244,800