Skip main navigation
Pending
  • Price cut: $50.1K (5/12)
    $799,900

    125 North St, Houston, TX 77009

    4beds
    2,642sqft
    : 
    Loading
    Get pre-qualified
    Single Family Residence
    Built in 1920
    5,000 Square Feet Lot
    $777,300 Zestimate®
    $303/sqft
    $-- HOA

    What's special

    Additional patio spaceTurfed front yardHardwood floorsDriveway gateAppliance garageQuartz countersBar area
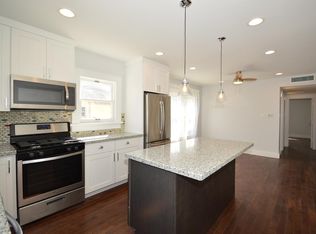
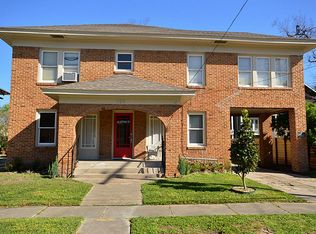
    The Heights lifestyle you’ve been waiting for! Impeccably renovated & expanded (2016), this timeless renovated brick home in Germantown/Woodland Heights offers 4 bedrooms w/private ensuites+study+4.5 baths, all walking distance to Travis elem.! Stunning kitchen anchors the home with an expansive island, quartz counters, high-end stainless appliances, appliance garage, bar area, and breakfast nook w/custom bench. Light-filled living and dining areas with hardwood floors create an inviting space for everyday living and entertaining.Glass French doors open to a spacious study. All bedrooms feature ensuite baths, offering privacy for family & guests. Mudroom, utility room, powder bath, and excellent storage add convenience.Enjoy a fully fenced, porch and turfed front yard. Driveway gate leads to 2-car tandem carport (2021) with additional patio space.Outside floodplain & never flooded. Steps from Woodland Park & Heights hike & bike trail. Zoned to Travis Elem., Hogg MS & Heights HS!
    89 days
    |
    747
    |
    42
    |

    Likely to sell faster than

    Zillow last checked:

    Listing updated:

    Listed by:

    Jihye Deveau TREC #0656342 713-854-1097,

    Compass RE Texas, LLC - The Heights,

    John Deveau TREC #0674282 713-878-9669,

    Compass RE Texas, LLC - The Heights

    Source: HAR,MLS#: 53943558MLS Logo

      Facts & features

      Interior

      Bedrooms & bathrooms
      • Bedrooms: 4
      • Bathrooms: 5
      • Full bathrooms: 4
      • 1/2 bathrooms: 1
      Rooms
      • Room types: Family Room, Utility Room
      Primary bathroom
      • Features: Full Secondary Bathroom Down, Half Bath, Primary Bath: Double Sinks, Primary Bath: Tub/Shower Combo, Secondary Bath(s): Shower Only, Secondary Bath(s): Tub/Shower Combo, Vanity Area
      Kitchen
      • Features: Breakfast Bar, Island w/ Cooktop, Kitchen open to Family Room, Pantry, Pots/Pans Drawers, Soft Closing Cabinets, Soft Closing Drawers
      Heating
      • Natural Gas
      Cooling
      • Ceiling Fan(s), Electric
      Appliances
      • Included: Disposal, Refrigerator, Convection Oven, Oven, Microwave, Gas Cooktop, Dishwasher
      • Laundry: Electric Dryer Hookup, Gas Dryer Hookup, Washer Hookup
      Features
      • Crown Molding, 1 Bedroom Up, En-Suite Bath, Primary Bed - 1st Floor, Split Plan, Walk-In Closet(s)
      • Flooring: Tile, Wood
      • Windows: Window Coverings
      Interior area
      • Total structure area: 2,642
      • Total interior livable area: 2,642 sqft
      Video & virtual tour

      Property

      Parking
      • Parking features: Driveway Gate, Electric Gate, Extra Driveway, Driveway
      Features
      • Stories: 1
      • Patio & porch: Patio/Deck, Porch
      • Fencing: Full
      Lot
      • Size: 5,000 Square Feet
      • Features: Subdivided, 0 Up To 1/4 Acre
      Details
      • Parcel number: 0512990000002

      Construction

      Type & style
      • Home type: SingleFamily
      • Architectural style: English,Traditional
      • Property subtype: Single Family Residence
      Materials
      • Brick
      • Foundation: Pillar/Post/Pier
      • Roof: Composition
      Condition
      • New construction: No
      • Year built: 1920

      Utilities & green energy

      • Sewer: Public Sewer
      • Water: Public
      Green energy
      • Energy efficient items: Exposure/Shade

      Community & HOA

      Community
      • Subdivision: Osceola
      Location
      • Region: Houston

      Financial & listing details

      • Price per square foot: $303/sqft
      • Tax assessed value: $943,596
      • Annual tax amount: $17,718
      • Date on market: 4/10/2026
      • Listing terms: Cash,Conventional,VA Loan
      • Ownership: Full Ownership
      • Road surface type: Concrete, Curbs, Gutters

        Estimated market value

        $777,300

        $738,000 - $816,000

        $4,434/mo

        Price history

        DateEventPrice
        6/30/2026Pending sale$799,900$303/sqft
        Source: HAR #53943558 Report a problem
        5/12/2026Price change$799,900-5.9%$303/sqft
        Source: HAR #53943558 Report a problem
        4/10/2026Listed for sale$850,000+23.4%$322/sqft
        Source: HAR #53943558 Report a problem
        3/3/2022Listing removed--
        Source: HAR #95848798 Report a problem
        1/17/2022Pending sale$689,000$261/sqft
        Source: HAR #95848798 Report a problem
        1/4/2022Price change$689,000-3%$261/sqft
        Source: HAR #95848798 Report a problem
        12/7/2021Listed for sale$710,000-2.6%$269/sqft
        Source: HAR #95848798 Report a problem
        7/22/2021Listing removed--
        Source: HAR #85435712 Report a problem
        5/21/2021Price change$729,000-3.4%$276/sqft
        Source: HAR #17267784 Report a problem
        5/13/2021Price change$755,000-4.3%$286/sqft
        Source: HAR #17267784 Report a problem
        5/6/2021Listed for sale$789,000+182.8%$299/sqft
        Source: HAR #17267784 Report a problem
        3/7/2014Sold--
        Source: Agent Provided Report a problem
        1/30/2014Pending sale$279,000$106/sqft
        Source: Cynthia Hill Properties #92204416 Report a problem
        1/7/2014Price change$279,000-6.7%$106/sqft
        Source: Cynthia Hill Properties #92204416 Report a problem
        11/12/2013Price change$299,000-3.2%$113/sqft
        Source: Cynthia Hill Properties #92204416 Report a problem
        11/8/2013Price change$309,000-3.1%$117/sqft
        Source: Cynthia Hill Properties #92204416 Report a problem
        10/22/2013Listed for sale$319,000$121/sqft
        Source: Cynthia Hill Properties #92204416 Report a problem

        Public tax history

        YearProperty taxesTax assessment
        2025$12,969 +9.5%$943,596 -9.7%
        2024$11,840 +15.4%$1,045,245 -5.6%
        2023$10,256 -16.7%$1,107,369 +60.7%
        2022$12,307 $689,000 -16%
        2021-- $820,000 +15.5%
        2020$12,687 +5.2%$709,837 +11.7%
        2019$12,059 -24.9%$635,500
        2018$16,057 $635,500 0%
        2017$16,057 +30.2%$635,600 +30.3%
        2016$12,337 +142.5%$487,887 +86.8%
        2015$5,088 $261,136 +31.9%
        2014$5,088 $197,924 +15.2%
        2013-- $171,818
        2012-- $171,818
        2011-- $171,818
        2010-- $171,818
        2009-- $171,818
        2008-- $171,818 +30.1%
        2007-- $132,036 +79.8%
        2006-- $73,447 +10%
        2005-- $66,770

        Find assessor info on the county website

        Monthly payment

        Est. payment

        Payment breakdown

        Explore the cost of this home by adjusting the details. Changes won't be saved.
        All calculations are estimates and provided by Zillow, Inc. for informational purposes only. Actual amounts may vary.
        HOA fees may include property taxes on listings classified as Co-Ops. Contact the listing agent and/or owner for fee details.
        Mortgage interest rates are dependent on a number of factors, including credit score, down payment, and repayment length. Interest rate data provided by Zillow Group Marketplace, Inc. as of 1/1/1970 from various mortgage lenders with which we have lead or other similar arrangements; the Estimated Payment is an average of those rates.
        See how much you could borrow to make a competitive offer.

        Climate risks

        Neighborhood: Greater Heights

        Getting around

        76 / 100
        Very Walkable
        52 / 100
        Good Transit
        68 / 100
        Bikeable

        Nearby schools

        GreatSchools rating
        Schools provided by the listing agent
        • Elementary: Travis Elementary School (Houston)
        • Middle: Hogg Middle School (Houston)
        • High: Heights High School

        Source: HAR. This data may not be complete. We recommend contacting the local school district to confirm school assignments for this home.

        A local agent can set up tours, give advice and negotiate with sellers.

        Browse local experts

        Similar homes

        Skip to the end of the carouselSkip to the beginning of the carousel