Skip main navigation
Sold for $3,950,000
  • $3,950,000

    125 Norwood Avenue, Avon-by-the-sea, NJ 07717

    5beds
    4,136sqft
    Single Family Residence
    Built in 2018
    6,969 Square Feet Lot
    $4,161,600 Zestimate®
    $955/sqft
    $7,178 Estimated rent

    Home value

    $4,161,600

    $3.87M - $4.45M

    $7,178/mo

    Zestimate® history
    Loading
    Loading...

    Owner options

    List your home for rent

    $7,178/mo

    Rent Zestimate®

    Find your next renter with Zillow Rental Manager. Plus, with online applications, you can quickly screen prospective tenants – for free.

    Learn more

    $7,178/mo

    Rent Zestimate®

    Refinance and save

    $21,867/mo

    Est. payment

    Refinancing to a lower rate could help reduce your monthly payments and save thousands over the life of the loan.

    See today's rates

    $21,867/mo

    Est. payment

    Explore your selling options

    Work with a Zillow partner agent

    Leverage their expertise and Zillow's premium Showcase listings to get your home seen by more buyers.

    Get started

    List with your own agent

    Get your home in front of millions of buyers by listing it on Zillow.

    Learn how to do it

    Sell it yourself

    Take full control of how buyers see your home on Zillow by listing For Sale by Owner (FSBO).

    List your home

    What's special

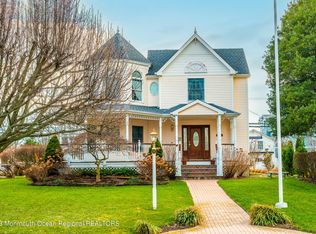
    EXPERIENCE THE EPITOME OF BEACHSIDE LIVING IN THIS EXQUISITE SEASHORE COLONIAL JUST A SHORT STROLL TO THE BEACH! Welcome to your stunning new home, offering 5 bedrooms and 3 1/2 baths spread across 4,000+ square feet of impeccable design and craftsmanship. This METICULOUSLY maintained residence features 9-foot ceilings, custom millwork and beautiful hardwood floors throughout. The gourmet kitchen is a chef's dream, complete with an oversized island, custom cabinetry, top-of-the-line stainless steel appliances, and a sunlit breakfast room that flows seamlessly into a spacious great room, perfect for entertaining! A butler's pantry connects the kitchen to the formal dining room and the inviting living room(MORE) is anchored by a cozy gas fireplace.The luxurious primary suite offers a spa-like bath and two walk-in closets, while three additional bedrooms, two bathrooms, and a convenient laundry room complete the second floor. The third floor boasts a versatile bonus room/family room, along with a fifth bedroom that can serve as a gym or home office. Expertly constructed and professionally designed, this home features an impressive selection of materials and finishes throughout. Outside, you'll find lush landscaping, 2 two car garage, whole-house generator, sprinkler system, outdoor shower, and more. THIS BEACHSIDE GEM OFFERS A RARE OPPORTUNITY FOR THOSE SEEKING THE VERY BEST IN COASTAL LIVING!!!

    Zillow last checked:

    Listing updated:

    Listed by:

    Lisa J Eckstein 732-687-8824,

    NextHome Peninsula Realty Group

    Bought with:

    Kathleen McDonough, 1865420

    The Agency One Rock

    Source: MoreMLS,MLS#: 22424207MLS Logo

    Facts & features

    Interior

    Bedrooms & bathrooms
    • Bedrooms: 5
    • Bathrooms: 4
    • Full bathrooms: 3
    • 1/2 bathrooms: 1
    Rooms
    • Room types: Bonus Room
    Bedroom
    • Area: 187.5
    • Dimensions: 15 x 12.5
    Bedroom
    • Area: 162.5
    • Dimensions: 13 x 12.5
    Bedroom
    • Area: 187.5
    • Dimensions: 15 x 12.5
    Bedroom
    • Area: 131.25
    • Dimensions: 12.5 x 10.5
    Other
    • Area: 225
    • Dimensions: 15 x 15
    Bonus room
    • Area: 399.5
    • Dimensions: 23.5 x 17
    Breakfast
    • Area: 162.5
    • Dimensions: 13 x 12.5
    Dining room
    • Area: 187.5
    • Dimensions: 15 x 12.5
    Foyer
    • Area: 220
    • Dimensions: 22 x 10
    Kitchen
    • Area: 282.75
    • Dimensions: 19.5 x 14.5
    Living room
    • Area: 157.5
    • Dimensions: 15 x 10.5
    Other
    • Area: 77
    • Dimensions: 14 x 5.5
    Heating
    • Natural Gas, Forced Air, 3+ Zoned Heat
    Cooling
    • Central Air, 3+ Zoned AC
    Features
    • Ceilings - 9Ft+ 1st Flr, Dec Molding, Recessed Lighting
    • Basement: Crawl Space
    • Attic: Attic
    • Number of fireplaces: 1
    Interior area
    • Total structure area: 4,136
    • Total interior livable area: 4,136 sqft

    Property

    Parking
    • Total spaces: 2
    • Parking features: Paver Block, Driveway, Off Street
    • Garage spaces: 2
    • Has uncovered spaces: Yes
    Features
    • Stories: 2
    • Exterior features: Outdoor Shower, Lighting
    Lot
    • Size: 6,969 Square Feet
    • Dimensions: 50 x 140
    Details
    • Parcel number: 060002000000000102
    • Zoning description: Residential

    Construction

    Type & style
    • Home type: SingleFamily
    • Architectural style: Shore Colonial
    • Property subtype: Single Family Residence
    Condition
    • Year built: 2018

    Utilities & green energy

    • Sewer: Public Sewer

    Community & HOA

    Community
    • Security: Security System
    • Subdivision: None
    HOA
    • Has HOA: No
    Location
    • Region: Avon By The Sea

    Financial & listing details

    • Price per square foot: $955/sqft
    • Tax assessed value: $2,304,800
    • Annual tax amount: $19,660
    • Date on market: 8/25/2024
    • Inclusions: Outdoor Lighting, Washer, Window Treatments, Ceiling Fan(s), Counter Top Range, Dishwasher, Dryer, Double Oven, Microwave, Security System, Stove Hood, Refrigerator, Garage Door Opener, Gas Grill, Gas Cooking, Generator

    Price history

    DateEventPrice
    10/8/2024Sold$3,950,000+9.7%$955/sqft
    Source: MoreMLS #22424207 Report a problem
    8/29/2024Pending sale$3,600,000$870/sqft
    Source: MoreMLS #22424207 Report a problem
    8/25/2024Listed for sale$3,600,000+46.9%$870/sqft
    Source: MoreMLS #22424207 Report a problem
    6/3/2020Sold$2,450,000-5.6%$592/sqft
    Source: MoreMLS #22009608 Report a problem
    4/29/2020Pending sale$2,595,000$627/sqft
    Source: RE/MAX Paradigm Realty Group #22009608 Report a problem
    4/1/2020Listed for sale$2,595,000$627/sqft
    Source: RE/MAX Paradigm Realty Group #22009608 Report a problem
    3/30/2020Pending sale$2,595,000$627/sqft
    Source: RE/MAX Paradigm Realty Group #22009608 Report a problem
    3/19/2020Listed for sale$2,595,000+5.9%$627/sqft
    Source: RE/MAX Paradigm Realty Group #22009608 Report a problem
    4/5/2019Sold$2,450,000$592/sqft
    Source: MoreMLS #21819903 Report a problem

    Public tax history

    YearProperty taxesTax assessment
    2025$20,029 $2,304,800
    2024$20,029 +1.9%$2,304,800
    2023$19,660 +0.9%$2,304,800
    2022$19,476 +1.2%$2,304,800 +46.8%
    2021$19,239 +5.2%$1,570,500
    2020$18,296 $1,570,500 +80.1%
    2019-- $872,200
    Find assessor info on the county website

    Neighborhood: 07717

    Nearby schools

    GreatSchools rating
    Schools provided by the listing agent
    • Elementary: Avon
    • Middle: Avon

    Source: MoreMLS. This data may not be complete. We recommend contacting the local school district to confirm school assignments for this home.

    Get a cash offer in 3 minutes
    Find out how much your home could sell for in as little as 3 minutes with a no-obligation cash offer.
    Estimated market value
    $4,161,600
    Get a cash offer in 3 minutes
    Find out how much your home could sell for in as little as 3 minutes with a no-obligation cash offer.
    Estimated market value
    $4,161,600