Skip main navigation
Off market
  • $377,300

    125 Oak Brook Dr, Liberty, SC 29657

    3beds
    2,014sqft
    SingleFamily
    Built in 1978
    1.17 Acres Lot
    $377,300 Zestimate®
    $187/sqft
    $1,784 Estimated rent

    Home value

    $377,300

    $347,000 - $411,000

    $1,784/mo

    Zestimate® history
    Loading
    Loading...

    Owner options

    List your home for rent

    $1,784/mo

    Rent Zestimate®

    Find your next renter with Zillow Rental Manager. Plus, with online applications, you can quickly screen prospective tenants – for free.

    Learn more

    $1,784/mo

    Rent Zestimate®

    Refinance and save

    $2,170/mo

    Est. payment

    Refinancing to a lower rate could help reduce your monthly payments and save thousands over the life of the loan.

    See today's rates

    $2,170/mo

    Est. payment

    Explore your selling options

    Work with a Zillow partner agent

    Leverage their expertise and Zillow's premium Showcase listings to get your home seen by more buyers.

    Get started

    List with your own agent

    Get your home in front of millions of buyers by listing it on Zillow.

    Learn how to do it

    Sell it yourself

    Take full control of how buyers see your home on Zillow by listing For Sale by Owner (FSBO).

    List your home

    What's special

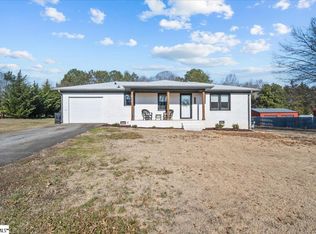
    Awesome property with plenty of space to spread out in Liberty! Owned by the same owner for the past 30 years, this home has been well loved and taken care of. Driving up to this ranch style home, there is plenty of parking space for any vehicles you may bring along or to host friends and family. The huge 2 car garage opens right into a mud room to download any items that don't really need to go inside. The mud room opens directly into the kitchen so you don't have to walk far with groceries! All appliances stay in this kitchen that includes two, yes two, pantries for storage. The potential for this space is only limited by your imagination! A dining room is straight ahead and then a laundry room that would make anyone proud! Tons of storage, plenty of room and even a built in ironing board! Oh and the washer and dryer stays! The living room has beautiful hardwood floors and a gas log fireplace to make it cozy. There's also a surround sound system already in place and staying with home. Down the hall there are two bedrooms on the right and a full bath with built in storage first thing on the left. At the end of the hall...this is the master bedroom people dream of! This 21x23 master bedroom has no problem hosting all of your items. Reading nook? Got it! Huge his and hers closets? Done! Lighting from the other side of the room to turn off when you are ready for bed? Yes! Plenty of lighting include recessed lights make this master ideal. And don't forget the original brick wall accent when this room was built on. Now that you've decorated this room, enjoy some relaxation in your master bath suite. A dressing room complete with vanity, sink, medicine cabinet and jetted tub. The storage in this room is great for all of your items and even includes a locking gun cabinet and linen closet. Off the side you have a separate shower and additional sink. Outside there is nothing but space! Tons of space! There's a wonderful workshop with electric that includes shelving and additional storage. Two covered smaller carport areas for lawn care vehicles or recreational. This area is fenced in for animal sand the fence extends to the perimeter of the property. There's a great patio area for relaxing and entertaining. Two posts ready for swings and even a swing set stays! If you're ready to start a new chapter in Liberty, here's you first step!

    This property is off market, which means it's not currently listed for sale or rent on Zillow. This may be different from what's available on other websites or public sources.

    Facts & features

    Interior

    Bedrooms & bathrooms
    • Bedrooms: 3
    • Bathrooms: 2
    • Full bathrooms: 2
    • Main level bedrooms: 3
    Heating
    • Forced air, Electric
    Cooling
    • Central
    Appliances
    • Included: Dishwasher, Dryer, Refrigerator, Washer
    • Laundry: Laundry Room, Electric Dryer Hookup, 1st Floor, Walk-In
    Features
    • Ceiling Fan(s), Walk-In Closet(s), Workshop, Laminate Counters, Tub Garden, Ceiling Blown, Pantry ? Closet
    • Flooring: Tile, Carpet, Hardwood, Laminate, Linoleum / Vinyl
    • Doors: Storm Door(s)
    • Windows: Window Treatments, Storm Window(s), Tilt Out Windows
    • Basement: Crawl Space
    • Attic: Pull Down Stairs, Storage
    • Has fireplace: Yes
    • Fireplace features: Master Bedroom, Gas Log
    Interior area
    • Total interior livable area: 2,014 sqft

    Property

    Parking
    • Total spaces: 2
    • Parking features: Garage - Attached
    Features
    • Patio & porch: Patio
    • Exterior features: Brick
    • Spa features: Bath, Tub-Jetted
    • Fencing: Fenced Yard
    Lot
    • Size: 1.17 Acres
    • Features: Level, Few Trees
    Details
    • Additional structures: Garage(s), Outbuilding, Out Building w/Elec.
    • Parcel number: 500600424978

    Construction

    Type & style
    • Home type: SingleFamily
    • Architectural style: Ranch
    Materials
    • Frame
    • Foundation: Crawl/Raised
    • Roof: Composition
    Condition
    • Year built: 1978

    Utilities & green energy

    • Sewer: Septic Tank
    • Water: Public
    • Utilities for property: Cable Available

    Community & neighborhood

    Security
    • Security features: Smoke Detector(s)
    Location
    • Region: Liberty

    Other

    Other facts
    • WaterSource: Public
    • Flooring: Carpet, Laminate, Hardwood, Ceramic Tile, Vinyl
    • Sewer: Septic Tank
    • Heating: Forced Air, Electric
    • Appliances: Dishwasher, Refrigerator, Electric Oven, Dryer, Washer, Electric Water Heater
    • FireplaceYN: true
    • InteriorFeatures: Ceiling Fan(s), Walk-In Closet(s), Workshop, Laminate Counters, Tub Garden, Ceiling Blown, Pantry ? Closet
    • ArchitecturalStyle: Ranch
    • GarageYN: true
    • AttachedGarageYN: true
    • HeatingYN: true
    • Utilities: Cable Available
    • CoolingYN: true
    • PatioAndPorchFeatures: Patio
    • FireplacesTotal: 1
    • LotFeatures: Level, Few Trees
    • FireplaceFeatures: Master Bedroom, Gas Log
    • Basement: Crawl Space
    • Cooling: Central Air, Electric
    • Fencing: Fenced Yard
    • LaundryFeatures: Laundry Room, Electric Dryer Hookup, 1st Floor, Walk-In
    • OtherStructures: Garage(s), Outbuilding, Out Building w/Elec.
    • SecurityFeatures: Smoke Detector(s)
    • WindowFeatures: Window Treatments, Storm Window(s), Tilt Out Windows
    • ParkingFeatures: Attached Garage, Paved, Garage Door Opener, Workshop in Garage, Side/Rear Entry, Extra Pad, Attached Garage 2 Cars
    • DoorFeatures: Storm Door(s)
    • Attic: Pull Down Stairs, Storage
    • RoomMasterBedroomFeatures: Dressing Room, Walk-In Closet(s), Sitting Room, Multiple Closets
    • RoomMasterBathroomFeatures: Double Vanity, Full Bath, Shower-Separate, Tub-Garden, Tub-Separate
    • MainLevelBedrooms: 3
    • SpaFeatures: Bath, Tub-Jetted
    • RoomMasterBedroomLevel: Main
    • Roof: Architectural
    • ConstructionMaterials: Brick Veneer-Full
    • MlsStatus: Contingency Contract

    Price history

    DateEventPrice
    2/14/2020Sold$190,000-4.8%$94/sqft
    Source: WUMLS #20223790 Report a problem
    12/30/2019Pending sale$199,500$99/sqft
    Source: BHHS C Dan Joyner - Easley #1407576 Report a problem
    12/18/2019Price change$199,500-2.7%$99/sqft
    Source: BHHS C Dan Joyner - Easley #1407576 Report a problem
    12/10/2019Listed for sale$205,000$102/sqft
    Source: BHHS C Dan Joyner - Easley #1407576 Report a problem

    Public tax history

    YearProperty taxesTax assessment
    2025$746 +10.5%$8,760 +15%
    2024$675 +1.5%$7,620
    2023$665 -1.9%$7,620
    2022$678 -6.9%$7,620
    2021$729 +22.4%$7,620 +12.6%
    2020$596 $6,768 0%
    2019$596 -20.8%$6,770 +11.5%
    2018$752 +7.7%$6,070
    2017$698 $6,070
    2015$698 -1.8%$6,070 +11.4%
    2008$711 $5,450
    2007-- $5,450 +28.8%
    2006-- $4,230 +24.8%
    2002-- $3,390

    Find assessor info on the county website

    Neighborhood: 29657

    Nearby schools

    GreatSchools rating
    Schools provided by the listing agent
    • Elementary: Chastain Road Elementary
    • Middle: Liberty Middle
    • High: Liberty High

    Source: The MLS. This data may not be complete. We recommend contacting the local school district to confirm school assignments for this home.

    Get a cash offer in 3 minutes
    Find out how much your home could sell for in as little as 3 minutes with a no-obligation cash offer.
    Estimated market value
    $377,300
    Get a cash offer in 3 minutes
    Find out how much your home could sell for in as little as 3 minutes with a no-obligation cash offer.
    Estimated market value
    $377,300