Your Hill Country Haven Awaits! Welcome to your fully fenced 10-acre retreat in the heart of the Hill Country-offering unmatched flexibility and potential. This unique property includes 2 mobile homes: * Double Wide: 3 Bedrooms, 2 Bathrooms * Single Wide: 3 Bedrooms, 2 Bathrooms With no restrictions, it's perfect for large families, multi-generational living, a private compound, or savvy first-time buyers using FHA financing. Live in one home and rent out the other for additional income-or keep both for your own personal space and comfort. Bonus Features Include: * Above-Ground Pool - Perfect for relaxing under the Texas sun * Remote-Controlled Entry Gate - Added security and convenience * Three Covered Workshops - Great for farming equipment, hobbies, storage, or small business use * 2021 Kubota Tractor - Comes with Rotary Cutter/Mower, Bucket, Auger & Scraper attachments * 5,000-Gallon Water Storage Tank - Reliable and ready for rural living Enjoy the freedom of country living with room to grow, build, and thrive. Schedule your private tour today and experience the possibilities!
Sold
Price Unknown
125 Oak Haven, Mountain Home, TX 78058
6beds
1,798sqft
Manufactured Home
Built in 2023
10 Acres Lot
$386,300 Zestimate®
$--/sqft
$-- Estimated rent
Home value
$386,300
$321,000 - $467,000
Not available
Zestimate® history
Owner options
List your home for rent
Find your next renter with Zillow Rental Manager. Plus, with online applications, you can quickly screen prospective tenants – for free.
Refinance and save
Refinancing to a lower rate could help reduce your monthly payments and save thousands over the life of the loan.
Explore your selling options
Work with a Zillow partner agent
Leverage their expertise and Zillow's premium Showcase listings to get your home seen by more buyers.
Get startedList with your own agent
Get your home in front of millions of buyers by listing it on Zillow.
Learn how to do itSell it yourself
Take full control of how buyers see your home on Zillow by listing For Sale by Owner (FSBO).
List your homeWhat's special
Above-ground poolThree covered workshopsRemote-controlled entry gate
Zillow last checked:
Listing updated:
Listed by:
Brian Pina TREC #752730 (210) 788-5453,
Levi Rodgers Real Estate Group
Source: LERA MLS,MLS#: 1854872
Facts & features
Interior
Bedrooms & bathrooms
- Bedrooms: 6
- Bathrooms: 4
- Full bathrooms: 4
Primary bedroom
- Area: 224
- Dimensions: 14 x 16
Bedroom 2
- Area: 121
- Dimensions: 11 x 11
Bedroom 3
- Area: 121
- Dimensions: 11 x 11
Bedroom 4
- Area: 120
- Dimensions: 10 x 12
Bedroom 5
- Area: 120
- Dimensions: 10 x 12
Primary bathroom
- Features: Tub/Shower Separate, Double Vanity
- Area: 96
- Dimensions: 8 x 12
Dining room
- Area: 36
- Dimensions: 6 x 6
Family room
- Area: 192
- Dimensions: 12 x 16
Kitchen
- Area: 100
- Dimensions: 10 x 10
Living room
- Area: 196
- Dimensions: 14 x 14
Office
- Area: 132
- Dimensions: 11 x 12
Heating
- Central, Propane Owned
Cooling
- Ceiling Fan(s), Central Air
Appliances
- Included: Range, Refrigerator, Dishwasher, Gas Water Heater, Tankless Water Heater
- Laundry: Main Level, Washer Hookup, Dryer Connection
Features
- One Living Area, Eat-in Kitchen, Kitchen Island, High Speed Internet, All Bedrooms Downstairs, Walk-In Closet(s), Master Downstairs, Ceiling Fan(s)
- Flooring: Carpet, Laminate
- Doors: Storm Door(s)
- Windows: Double Pane Windows, Window Coverings
- Has fireplace: No
- Fireplace features: Not Applicable
Interior area
- Total interior livable area: 1,798 sqft
Property
Parking
- Total spaces: 2
- Parking features: One Car Garage, Detached, One Car Carport, Circular Driveway, Open
- Garage spaces: 1
- Carport spaces: 1
- Covered spaces: 2
- Has uncovered spaces: Yes
Features
- Levels: One
- Stories: 1
- Has private pool: Yes
- Pool features: Above Ground
- Has view: Yes
- View description: County VIew
Lot
- Size: 10 Acres
- Dimensions: 820x819x563x562
- Features: 5 - 14 Acres, Secluded, Level, Streetlights
- Residential vegetation: Mature Trees (ext feat)
Details
- Parcel number: 36166
Construction
Type & style
- Home type: MobileManufactured
- Property subtype: Manufactured Home
Materials
- Vinyl Siding
- Roof: Composition
Condition
- Pre-Owned
- New construction: No
- Year built: 2023
Details
- Builder name: Titan Factory Direct
Utilities & green energy
- Sewer: Septic
- Water: Private Well
- Utilities for property: Cable Available
Community & HOA
Community
- Features: Jogging Trails
- Security: Prewired
- Subdivision: N/A
Location
- Region: Mountain Home
Financial & listing details
- Annual tax amount: $2,985
- Date on market: 4/2/2025
- Cumulative days on market: 107 days
- Listing terms: Conventional,FHA,VA Loan,USDA Loan
- Road surface type: Gravel
- Body type: Single Wide,Double Wide
Price history
| Date | Event | Price |
|---|---|---|
| 9/23/2025 | Sold | -- |
Source:  LERA MLS #1854872 Report a problem LERA MLS #1854872 Report a problem | ||
| 7/18/2025 | Pending sale | $397,000$221/sqft |
Source: LERA MLS #1854872 Report a problem | ||
| 7/2/2025 | Contingent | $397,000$221/sqft |
Source: LERA MLS #1854872 Report a problem | ||
| 6/13/2025 | Price change | $397,000-0.3%$221/sqft |
Source: LERA MLS #1854872 Report a problem | ||
| 6/5/2025 | Price change | $398,000-0.4%$221/sqft |
Source: LERA MLS #1854872 Report a problem | ||
| 4/14/2025 | Price change | $399,500-6%$222/sqft |
Source: LERA MLS #1854872 Report a problem | ||
| 4/2/2025 | Listed for sale | $425,000$236/sqft |
Source: LERA MLS #1854872 Report a problem | ||
Public tax history
Tax history is unavailable.
Neighborhood: 78058
Nearby homes
- $298,900-- bd-- ba2.1k sqft111 Oak Hvn, Mountain Home, TX 78058Off Market
- $366,2004 bd3 ba2k sqft197 NW Scenic Acres Rd, Mountain Home, TX 78058Off Market
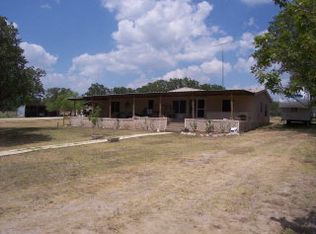
- $321,6003 bd2 ba1.6k sqft197 Scenic Dr, Mountain Home, TX 78058Off Market
- $231,781-- bd-- ba8.7k sqft197 Scenic Dr, Mountain Home, TX 78058Off Market
- $388,4003 bd2 ba1.9k sqft197 Scenic Dr, Mountain Home, TX 78058Off Market
- $317,200-- bd-- ba2k sqft218 Scenic Dr NW, Mountain Home, TX 78058Off Market
- $270,500-- bd-- ba-- sqft218 Scenic Dr NW, Mountain Home, TX 78058Off Market
- $432,300-- bd-- ba10 sqftRanchland, Ingram, TX 78025Off Market
- $51,894-- bd-- ba1.3k sqft259 Oak Haven Dr, Mountain Home, TX 78058Off Market
Nearby schools
GreatSchools rating
- 7/10Harper Middle SchoolGrades: 5-8Distance: 11.3 mi
- 7/10Harper High SchoolGrades: 9-12Distance: 11.3 mi
- 10/10Harper Elementary SchoolGrades: PK-4Distance: 11.4 mi
Schools provided by the listing agent
- Elementary: Harper Elementary
- Middle: Harper Middle
- High: Harper Hs
- District: Divide Isd
Source: LERA MLS. This data may not be complete. We recommend contacting the local school district to confirm school assignments for this home.
- Texas
- Kerr County
- Mountain Home
- 78058
- 125 Oak Haven
Nearby cities
Nearby zip codes
Other Mountain Home Topics
