Skip main navigation
Closed
  • $530,000

    125 Oak Knl, Fayetteville, GA 30214

    4beds
    3,725sqft
    Single Family Residence
    Built in 1993
    1 Acres Lot
    $530,100 Zestimate®
    $142/sqft
    $3,442 Estimated rent

    Home value

    $530,100

    $504,000 - $557,000

    $3,442/mo

    Zestimate® history
    Loading
    Loading...

    Owner options

    List your home for rent

    $3,442/mo

    Rent Zestimate®

    Find your next renter with Zillow Rental Manager. Plus, with online applications, you can quickly screen prospective tenants – for free.

    Learn more

    $3,442/mo

    Rent Zestimate®

    Refinance and save

    $3,432/mo

    Est. payment

    Refinancing to a lower rate could help reduce your monthly payments and save thousands over the life of the loan.

    See today's rates

    $3,432/mo

    Est. payment

    Explore your selling options

    Work with a Zillow partner agent

    Leverage their expertise and Zillow's premium Showcase listings to get your home seen by more buyers.

    Get started

    List with your own agent

    Get your home in front of millions of buyers by listing it on Zillow.

    Learn how to do it

    Sell it yourself

    Take full control of how buyers see your home on Zillow by listing For Sale by Owner (FSBO).

    List your home

    What's special

    Private backyardVersatile officeBright breakfast areaFront and rear staircasesDramatic two-story foyerWalk-in closetStainless appliances
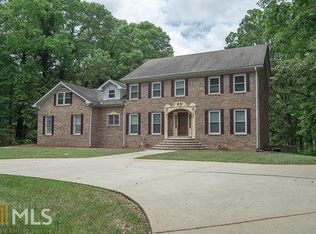
    ELEGANT BRICK ESTATE ON PRIME 1-ACRE FAYETTEVILLE LOT! Enter through a dramatic two-story foyer accented by both front and rear staircases, immediately showcasing classic elegance and timeless appeal. The main level includes formal living and dining rooms, great room with a fireplace, full bath, and versatile office that can easily serve as a fifth bedroom. The gourmet kitchen features granite countertops, stainless appliances, and a bright breakfast area that flows effortlessly into the living spaces, ideal for both daily living and entertaining. Upstairs, retreat to the expansive primary suite featuring a walk-in closet, dual vanities, soaking tub, and a separate shower. Three additional bedrooms share a full bath, offering comfort and space. Outdoor living shines with a large deck overlooking a private backyard, perfect for relaxing or hosting gatherings. Recent improvements include a new roof, fresh interior paint, and a HOME WARRANTY for peace of mind. Move-in ready and simply unforgettable!

    Zillow last checked:

    Listing updated:

    Listed by:

    Christine Devers 770-833-4921,

    BHHS Georgia Properties

    Bought with:

    Candace Williams, 433300

    Maximum One Grt. Atl. REALTORS

    Source: GAMLS,MLS#: 10685662MLS Logo

    Facts & features

    Interior

    Bedrooms & bathrooms
    • Bedrooms: 4
    • Bathrooms: 3
    • Full bathrooms: 3
    • Main level bathrooms: 1
    Rooms
    • Room types: Den, Foyer, Great Room, Laundry, Office, Other
    Dining room
    • Features: Seats 12+, Separate Room
    Kitchen
    • Features: Breakfast Area, Kitchen Island, Solid Surface Counters
    Heating
    • Natural Gas
    Cooling
    • Attic Fan, Ceiling Fan(s), Central Air
    Appliances
    • Included: Cooktop, Dishwasher, Microwave, Oven, Refrigerator, Stainless Steel Appliance(s)
    • Laundry: In Kitchen
    Features
    • Central Vacuum, Double Vanity, High Ceilings, Rear Stairs, Separate Shower, Soaking Tub, Entrance Foyer, Vaulted Ceiling(s), Walk-In Closet(s), Wet Bar
    • Flooring: Carpet, Hardwood, Tile
    • Windows: Bay Window(s), Window Treatments
    • Basement: Crawl Space
    • Number of fireplaces: 1
    • Fireplace features: Factory Built, Family Room, Gas Log, Gas Starter
    • Common walls with other units/homes: No Common Walls
    Interior area
    • Total structure area: 3,725
    • Total interior livable area: 3,725 sqft
    • Finished area above ground: 3,725
    • Finished area below ground: 0

    Property

    Parking
    • Total spaces: 2
    • Parking features: Attached, Garage, Garage Door Opener, Kitchen Level, Side/Rear Entrance
    • Has attached garage: Yes
    Features
    • Levels: Two
    • Stories: 2
    • Patio & porch: Deck
    • Exterior features: Sprinkler System
    • Has view: Yes
    • View description: Seasonal View
    Lot
    • Size: 1 Acres
    • Features: Level
    Details
    • Parcel number: 053202011
    • Special conditions: Covenants/Restrictions
    • Other equipment: Intercom

    Construction

    Type & style
    • Home type: SingleFamily
    • Architectural style: Brick 3 Side,Traditional
    • Property subtype: Single Family Residence
    Materials
    • Brick, Press Board
    • Roof: Composition
    Condition
    • Resale
    • New construction: No
    • Year built: 1993
    Details
    • Warranty included: Yes

    Utilities & green energy

    • Sewer: Septic Tank
    • Water: Public
    • Utilities for property: Cable Available, Electricity Available, High Speed Internet, Natural Gas Available, Phone Available, Water Available

    Community & HOA

    Community
    • Features: None
    • Subdivision: The Oaks
    HOA
    • Has HOA: Yes
    • Services included: None
    • HOA fee: $150 annually
    Location
    • Region: Fayetteville

    Financial & listing details

    • Price per square foot: $142/sqft
    • Tax assessed value: $520,031
    • Annual tax amount: $5,277
    • Date on market: 2/5/2026
    • Cumulative days on market: 73 days
    • Listing agreement: Exclusive Right To Sell
    • Listing terms: Cash,Conventional,FHA,VA Loan
    • Electric utility on property: Yes

    Price history

    DateEventPrice
    6/25/2026Sold$530,000-5.3%$142/sqft
    Source: GAMLS #10685662 Report a problem
    6/23/2026Pending sale$559,900$150/sqft
    Source: GAMLS #10685662 Report a problem
    2/5/2026Listed for sale$559,900-3.4%$150/sqft
    Source: GAMLS #10685662 Report a problem
    1/20/2026Listing removed$579,900$156/sqft
    Source: GAMLS #10583172 Report a problem
    10/6/2025Price change$579,900-4.9%$156/sqft
    Source: GAMLS #10583172 Report a problem
    8/13/2025Listed for sale$609,900+125.9%$164/sqft
    Source: GAMLS #10583172 Report a problem
    12/29/2000Sold$270,000+20%$72/sqft
    Source: Public Record Report a problem
    4/10/1996Sold$225,000$60/sqft
    Source: Public Record Report a problem

    Public tax history

    YearProperty taxesTax assessment
    2025$4,250 +3%$208,012 +7%
    2024$4,125 +10.9%$194,404 +4.4%
    2023$3,718 -6.8%$186,280 +4.6%
    2022$3,988 +10.2%$178,080 +29.1%
    2021$3,620 -1.5%$137,960 +5.4%
    2020$3,675 +3.6%$130,840 +4.6%
    2019$3,548 +1%$125,040 +2.2%
    2018$3,512 $122,400 +2.8%
    2017$3,512 +11.4%$119,080 +11.1%
    2016$3,152 $107,200 +7.9%
    2015$3,152 +15.9%$99,320 +11%
    2014$2,719 $89,480 +1.1%
    2013$2,719 -1.2%$88,480 -1.7%
    2012$2,752 -3.8%$90,040 -18.8%
    2011$2,859 -14.9%$110,920 -2.4%
    2010$3,360 -19.2%$113,640 -14.3%
    2009$4,160 +4.1%$132,608
    2008$3,998 +5.9%$132,608
    2007$3,777 $132,608 +3%
    2006-- $128,752 +9.8%
    2005-- $117,272 -2.6%
    2004$3,495 $120,348 +2.9%
    2003-- $116,936 +2.4%
    2002$3,316 -0.5%$114,168 +3.1%
    2001$3,331 $110,704
    Find assessor info on the county website

    Neighborhood: 30214

    Nearby schools

    GreatSchools rating
    Schools provided by the listing agent
    • Elementary: Spring Hill
    • Middle: Bennetts Mill
    • High: Fayette

    Source: GAMLS. This data may not be complete. We recommend contacting the local school district to confirm school assignments for this home.

    Get a cash offer in 3 minutes
    Find out how much your home could sell for in as little as 3 minutes with a no-obligation cash offer.
    Estimated market value
    $530,100
    Get a cash offer in 3 minutes
    Find out how much your home could sell for in as little as 3 minutes with a no-obligation cash offer.
    Estimated market value
    $530,100