Skip main navigation
Closed
  • Listed by: Keller Williams Realty Platinum • Richard P Deason • Contact: 573-760-9956
    Bought with: Coldwell Banker Hulsey
    Price Unknown

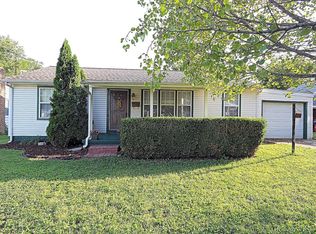
    125 Oak St, Farmington, MO 63640

    2beds
    1,038sqft
    Single Family Residence
    Built in 2002
    7,405 Square Feet Lot
    $179,300 Zestimate®
    $--/sqft
    $1,068 Estimated rent

    Home value

    $179,300

    $140,000 - $230,000

    $1,068/mo

    Zestimate® history
    Loading
    Loading...

    Owner options

    List your home for rent

    $1,068/mo

    Rent Zestimate®

    Find your next renter with Zillow Rental Manager. Plus, with online applications, you can quickly screen prospective tenants – for free.

    Learn more

    $1,068/mo

    Rent Zestimate®

    Refinance and save

    Refinancing to a lower rate could help reduce your monthly payments and save thousands over the life of the loan.

    See today's rates

    Explore your selling options

    Work with a Zillow partner agent

    Leverage their expertise and Zillow's premium Showcase listings to get your home seen by more buyers.

    Get started

    List with your own agent

    Get your home in front of millions of buyers by listing it on Zillow.

    Learn how to do it

    Sell it yourself

    Take full control of how buyers see your home on Zillow by listing For Sale by Owner (FSBO).

    List your home

    What's special

    Beautiful hardwood floorsModern appliancesEat-in kitchenPractical island with seatingWarm wood cabinetryMain floor laundryPlenty of natural light
    Charming 2-Bedroom, 1-Bath Home with Full Basement in Farmington! Welcome to this delightful 2-bedroom, 1-bath home, perfectly situated in the heart of Farmington! This property offers comfortable living spaces, thoughtful updates, and ample room for expansion, all within a convenient city location. Step inside to discover a cozy living room featuring beautiful hardwood floors, a vaulted ceiling with a skylight, and plenty of natural light, creating an inviting atmosphere for relaxation or entertaining. The eat-in kitchen is both functional and charming, boasting warm wood cabinetry, a practical island with seating, modern appliances, and direct access to outdoor spaces. Main floor laundry. 2 car Garage.

    Zillow last checked:

    Listing updated:

    Listed by:

    Richard P Deason 573-760-9956,

    Keller Williams Realty Platinum

    Bought with:

    Amy B Sherrill, 2024044850

    Coldwell Banker Hulsey

    Source: MARIS,MLS#: 25072849MLS LogoOriginating MLS: Mineral Area Board of REALTORS

    Facts & features

    Interior

    Bedrooms & bathrooms
    • Bedrooms: 2
    • Bathrooms: 1
    • Full bathrooms: 1
    • Main level bathrooms: 1
    • Main level bedrooms: 2
    Primary bedroom
    • Features: Floor Covering: Wood
    • Level: Main
    • Area: 132
    • Dimensions: 12x11
    Bedroom
    • Features: Floor Covering: Wood
    • Level: Main
    • Area: 110
    • Dimensions: 11x10
    Bathroom
    • Features: Floor Covering: Ceramic Tile
    • Level: Main
    • Area: 40
    • Dimensions: 8x5
    Kitchen
    • Features: Floor Covering: Vinyl
    • Level: Main
    • Area: 168
    • Dimensions: 14x12
    Laundry
    • Features: Floor Covering: Vinyl
    • Level: Main
    • Area: 25
    • Dimensions: 5x5
    Living room
    • Features: Floor Covering: Wood
    • Level: Main
    • Area: 238
    • Dimensions: 17x14
    Heating
    • Electric, Forced Air
    Cooling
    • Central Air
    Appliances
    • Included: Dishwasher, Free-Standing Electric Oven, Free-Standing Electric Range, Free-Standing Refrigerator
    • Laundry: Laundry Room
    Features
    • Vaulted Ceiling(s)
    • Basement: Full,Sump Pump,Unfinished
    • Has fireplace: No
    Interior area
    • Total structure area: 1,038
    • Total interior livable area: 1,038 sqft
    • Finished area above ground: 1,038

    Property

    Parking
    • Total spaces: 2
    • Parking features: Gravel
    • Garage spaces: 2
    Features
    • Levels: One
    • Has view: Yes
    • View description: City
    Lot
    • Size: 7,405 Square Feet
    Details
    • Parcel number: 109030030140013.00
    • Special conditions: Standard

    Construction

    Type & style
    • Home type: SingleFamily
    • Architectural style: Ranch
    • Property subtype: Single Family Residence
    Materials
    • Brick, Vinyl Siding
    • Roof: Composition
    Condition
    • Year built: 2002

    Utilities & green energy

    • Electric: 220 Volts
    • Sewer: Public Sewer
    • Water: Private
    • Utilities for property: Electricity Connected

    Community & HOA

    Community
    • Subdivision: Broadview Addition
    HOA
    • Has HOA: No
    Location
    • Region: Farmington

    Financial & listing details

    • Tax assessed value: $130,010
    • Annual tax amount: $1,243
    • Date on market: 10/31/2025
    • Cumulative days on market: 1 day
    • Listing terms: Cash,Conventional,FHA,USDA Loan,VA Loan
    • Electric utility on property: Yes

    Price history

    DateEventPrice
    12/5/2025Sold--
    Source: MARIS #25072849 Report a problem
    11/1/2025Pending sale$184,900$178/sqft
    Source: MARIS #25072849 Report a problem
    10/31/2025Listed for sale$184,900$178/sqft
    Source: MARIS #25072849 Report a problem

    Public tax history

    YearProperty taxesTax assessment
    2025$1,243 +7.5%$24,700 +7.5%
    2024$1,157 -0.2%$22,970
    2023$1,159 -0.2%$22,970
    2022$1,161 +0.3%$22,970
    2021$1,157 -0.6%$22,970
    2020$1,165 0%$22,970
    2019$1,165 $22,970 +56.5%
    2018-- $14,680
    2017-- $14,680
    2016-- $14,680
    2015-- $14,680
    2014-- $14,680
    2013-- $14,680 -0.9%
    2012-- $14,820
    2011-- $14,820
    2010-- $14,820
    Find assessor info on the county website

    Neighborhood: 63640

    Nearby schools

    GreatSchools rating
    Schools provided by the listing agent
    • Elementary: Farmington R-Vii
    • Middle: Farmington Middle
    • High: Farmington Sr. High

    Source: MARIS. This data may not be complete. We recommend contacting the local school district to confirm school assignments for this home.