Skip main navigation
Off market
  • $413,000

    125 Oakleigh Dr, Wetumpka, AL 36092

    3beds
    2,446sqft
    SingleFamily
    Built in 2013
    3.26 Acres Lot
    $413,000 Zestimate®
    $169/sqft
    $1,747 Estimated rent

    Home value

    $413,000

    $384,000 - $442,000

    $1,747/mo

    Zestimate® history
    Loading
    Loading...

    Owner options

    List your home for rent

    $1,747/mo

    Rent Zestimate®

    Find your next renter with Zillow Rental Manager. Plus, with online applications, you can quickly screen prospective tenants – for free.

    Learn more

    $1,747/mo

    Rent Zestimate®

    Refinance and save

    $1,853/mo

    Est. payment

    Refinancing to a lower rate could help reduce your monthly payments and save thousands over the life of the loan.

    See today's rates

    $1,853/mo

    Est. payment

    Explore your selling options

    Work with a Zillow partner agent

    Leverage their expertise and Zillow's premium Showcase listings to get your home seen by more buyers.

    Get started

    List with your own agent

    Get your home in front of millions of buyers by listing it on Zillow.

    Learn how to do it

    Sell it yourself

    Take full control of how buyers see your home on Zillow by listing For Sale by Owner (FSBO).

    List your home

    What's special

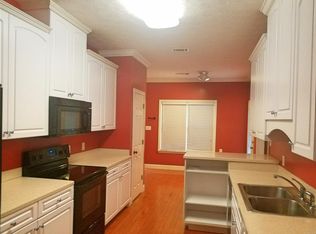
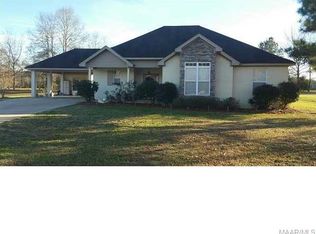
    REMARKABLE HOME THAT CANNOT BE COMPARED TO ANYTHING ELSE ON THE MARKET! This Home was CUSTOM BUILT in 2013. It has 3.26 BEAUTIFUL ACRES, & is Located in Wetumpka, AL. YOU WILL LOVE THE CRAFTSMAN STYLE of this Home & the Large Covered Deck out front & back with Custom Columns, Custom Stone Work as found all the way around the Home, & the Easy Maintenance Exterior with Vinyl Shakes, Siding, & Trim. As you enter the Home you will be WOWED by the GRAND ENTRANCE with Tall Ceiling, Engineered Wood Flooring as found throughout most of the Home, Crown Molding, Custom Light Fixture, & straight ahead you will feel right at HOME as you go into the Great Room with Trey Ceiling(Rope Lighting in Trey), Gas Log Fireplace with Custom Mantle & Granite Slab, Can Lighting, Crown Molding, Ceiling Fan & a view out to the Large 3.26+/- ACRE LOT. 2 Large Extra Bedrooms are located on the Left side of the Home with A Large Custom Bathroom to Share. Just off of the Great Room is the CHEF'S KITCHEN with Raised Breakfast Bar, GRANITE COUNTERTOPS, Work Island, Smooth Surface Cooktop, Built-In Wall Oven, Built-In Microwave, Tons of Custom Cabinets with lots of Drawers, Stylish Backsplash, Can Lighting, Pendant Lighting, Huge Sink overlooking a Wonderful Courtyard, Large Pantry Cabinet, & Breakfast Bar Area Opens to Large Eat-in Kitchen Area. Down the Hall from the Kitchen you will find an Office Nook, Stairway to your Large Bonus/Media Room, & A Large Laundry Room with Custom Cabinets, Drawers, Sink, & Folding Counter. At the end of Hall is the Master Suite with all the Custom Features as seen throughout the home, 2 Walk-In Closets(one with hidden Safe), his and her vanities and closets, separate shower, beautiful free standing TUB. Double garage and plenty of outdoor space all kinds of outdoor living. Call today to make this home yours!!

    This property is off market, which means it's not currently listed for sale or rent on Zillow. This may be different from what's available on other websites or public sources.

    Facts & features

    Interior

    Bedrooms & bathrooms
    • Bedrooms: 3
    • Bathrooms: 2
    • Full bathrooms: 2
    Heating
    • Forced air, Other, Gas
    Cooling
    • Central
    Appliances
    • Included: Dishwasher, Garbage disposal, Microwave
    Features
    • Flooring: Tile, Hardwood
    • Basement: None
    • Has fireplace: Yes
    Interior area
    • Total interior livable area: 2,446 sqft

    Property

    Parking
    • Parking features: Garage - Attached, Off-street
    Features
    • Exterior features: Vinyl
    Lot
    • Size: 3.26 Acres
    Details
    • Parcel number: 1603070001004001

    Construction

    Type & style
    • Home type: SingleFamily
    Materials
    • Metal
    • Foundation: Slab
    • Roof: Asphalt
    Condition
    • Year built: 2013

    Community & HOA

    Location
    • Region: Wetumpka

    Financial & listing details

    • Price per square foot: $169/sqft
    • Tax assessed value: $347,070
    • Annual tax amount: $825

    Price history

    DateEventPrice
    10/14/2016Sold$225,000$92/sqft
    Source: Public Record Report a problem
    8/27/2016Pending sale$225,000$92/sqft
    Source: Keller Williams Realty #405947 Report a problem
    7/30/2016Listed for sale$225,000-2.2%$92/sqft
    Source: Keller Williams Realty #405947 Report a problem
    12/5/2014Sold$230,000$94/sqft
    Source: Public Record Report a problem

    Public tax history

    YearProperty taxesTax assessment
    2025$825 -1%$34,720 -1%
    2024$834 -1%$35,060 -1%
    2023$842 +30.9%$35,400 +29%
    2022$643 -1%$27,440 -0.9%
    2021$650 -1.1%$27,700 -1%
    2020$657 +10.3%$27,980 +9.6%
    2018$595 -7.8%$25,520 +5.1%
    2017$645 +10.6%$24,280 +5.4%
    2016$583 $23,044 -89%
    2014$583 $210,100
    Find assessor info on the county website

    Neighborhood: 36092

    Nearby schools

    GreatSchools rating
    Schools provided by the listing agent
    • Elementary: Holtville Elementary School
    • High: Holtville High School

    Source: The MLS. This data may not be complete. We recommend contacting the local school district to confirm school assignments for this home.

    Get pre-qualified for a loan
    At Zillow Home Loans, we can pre-qualify you in as little as 5 minutes with no impact to your credit score.

    An equal housing lender. NMLS #10287.

    Sell for more on Zillow
    Get a Zillow Showcase℠ listing at no additional cost and you could sell for .
    $413,000
    2% more
    +$8,260
    With Zillow Showcase(estimated)
    $421,260