Welcome to 125 Oakmere Drive, a one-of-a-kind home in the heart of Cary with a rare combination of privacy, outdoor living, and central location. Designed for comfortable living and effortless entertaining, this home offers beautiful views of Lake Malinchoc—an exclusive feature enjoyed by only four homes in the neighborhood. The backyard is your own private retreat. Relax by the heated saltwater pool, unwind in the gazebo, or enjoy morning coffee on the screened porch while taking in peaceful lake views. A private path leads to the water, where residents can fish or launch a kayak, canoe, or paddleboard on this HOA-owned lake. From the moment you arrive, the professionally landscaped yard makes a lasting impression. Mature evergreens and carefully selected specimen plants create the feeling of a private park while providing exceptional backyard privacy year-round. Inside, the flexible floor plan is ideal for multigenerational living or hosting long-term guests. A first-floor bedroom with its own en-suite bathroom offers a comfortable space for family members or visitors who prefer to avoid stairs. The kitchen features quartz countertops, a butler's pantry, a walk-in pantry, and two additional pantry closets for incredible storage. Additional upgrades include built-in closet organization and storage systems in all bedroom closets, LED lighting, a tankless water heater, 8 Gig Google Fiber internet is available, solid-surface flooring throughout with no carpet, a bright sunroom, built-in bookshelves and display cabinets, plantation shutters and a welcoming rocking chair front porch. The outdoor spaces are just as thoughtfully designed, with cool stone pool decking, large gazebo, black aluminum fence with three gated entrances, and lush landscaping that creates a peaceful, private setting. One of the best features is the location. Bond Park, Cary's extensive greenway trail system, Fortnight Brewing, Cary Christian School, restaurants, shopping, and major medical facilities are all just minutes away—many close enough to get to without ever getting in the car. If you've been searching for a Cary home with a pool, lake view, first-floor guest suite, no carpet, and an unbeatable location, 125 Oakmere Drive offers so many features that are hard to find and even harder to leave.
Sold for $1,136,000
$1,136,000
125 Oakmere Dr, Cary, NC 27513
5beds
3,532sqft
Single Family Residence
Built in 2018
9,147 Square Feet Lot
$1,123,300 Zestimate®
$322/sqft
$3,728 Estimated rent
Home value
$1,123,300
$1.07M - $1.18M
$3,728/mo
Zestimate® history
Owner options
List your home for rent
$3,728/mo
Rent Zestimate®
Find your next renter with Zillow Rental Manager. Plus, with online applications, you can quickly screen prospective tenants – for free.
$3,728/mo
Rent Zestimate®
Refinance and save
$7,493/mo
Est. payment
Refinancing to a lower rate could help reduce your monthly payments and save thousands over the life of the loan.
$7,493/mo
Est. payment
Explore your selling options
Work with a Zillow partner agent
Leverage their expertise and Zillow's premium Showcase listings to get your home seen by more buyers.
Get startedList with your own agent
Get your home in front of millions of buyers by listing it on Zillow.
Learn how to do itSell it yourself
Take full control of how buyers see your home on Zillow by listing For Sale by Owner (FSBO).
List your homeWhat's special
Led lightingPeaceful lake viewsBright sunroomLarge gazeboProfessionally landscaped yardExceptional backyard privacy year-roundScreened porch
Zillow last checked:
Listing updated:
Listed by:
Charles Christiansen 919-907-1010,
Coldwell Banker HPW,
Kate Mazza 919-244-1762,
Coldwell Banker HPW
Bought with:
Merry Ann Cutler, 124711
Choice Residential Real Estate
Source: Doorify MLS,MLS#: 10183215
Facts & features
Interior
Bedrooms & bathrooms
- Bedrooms: 5
- Bathrooms: 5
- Full bathrooms: 4
- 1/2 bathrooms: 1
- Main level bathrooms: 1
- Main level bedrooms: 1
Primary bedroom
- Level: Second
- Area: 208.47 Square Feet
- Dimensions: 15.25 x 13.67
Bedroom 2
- Level: Main
- Area: 219.38 Square Feet
- Dimensions: 15.67 x 14.0
Bedroom 3
- Level: Second
- Area: 146.89 Square Feet
- Dimensions: 12.16 x 12.08
Bedroom 4
- Level: Second
- Area: 166.02 Square Feet
- Dimensions: 10.83 x 15.33
Bedroom 5
- Level: Second
- Area: 148.29 Square Feet
- Dimensions: 10.92 x 13.58
Primary bathroom
- Level: Second
- Area: 162.25 Square Feet
- Dimensions: 11.0 x 14.75
Bathroom 2
- Level: Main
- Area: 36.81 Square Feet
- Dimensions: 7.75 x 4.75
Bathroom 3
- Level: Main
- Area: 25.36 Square Feet
- Dimensions: 5.25 x 4.83
Bathroom 4
- Level: Second
- Area: 53.75 Square Feet
- Dimensions: 10.58 x 5.08
Bathroom 5
- Level: Second
- Area: 41.91 Square Feet
- Dimensions: 8.25 x 5.08
Bonus room
- Level: Second
- Area: 248.24 Square Feet
- Dimensions: 16.83 x 14.75
Breakfast room
- Level: Main
- Area: 149.77 Square Feet
- Dimensions: 11.16 x 13.42
Dining room
- Level: Main
- Area: 145.81 Square Feet
- Dimensions: 11.08 x 13.16
Other
- Level: Main
- Area: 217.31 Square Feet
- Dimensions: 15.25 x 14.25
Kitchen
- Level: Main
- Area: 279.07 Square Feet
- Dimensions: 18.92 x 14.75
Laundry
- Level: Second
- Area: 51.94 Square Feet
- Dimensions: 7.42 x 7.0
Living room
- Level: Main
- Area: 299.62 Square Feet
- Dimensions: 15.5 x 19.33
Office
- Level: Main
- Area: 47.89 Square Feet
- Dimensions: 6.92 x 6.92
Sunroom
- Level: Main
- Area: 147.81 Square Feet
- Dimensions: 10.75 x 13.75
Heating
- Central, Forced Air, Natural Gas, Zoned
Cooling
- Central Air, Ceiling Fan(s)
Appliances
- Included: Dishwasher, Gas Cooktop, Gas Water Heater, Microwave, Plumbed For Ice Maker, Range Hood, Self Cleaning Oven, Tankless Water Heater, Vented Exhaust Fan, Wall Oven
- Laundry: Electric Dryer Hookup, Laundry Room, Sink, Upper Level
Features
- Bookcases, Ceiling Fan(s), Chandelier, Double Vanity, Entrance Foyer, Eat-in Kitchen, High Ceilings, High Speed Internet, Kitchen Island, Open Floorplan, Pantry, Walk-In Closet(s), Living/Dining Room Combination, Keeping Room, Butler's Pantry, Shower Only, Bathtub/Shower Combination, Walk-In Shower, Water Closet, Quartz Counters, Smooth Ceilings
- Flooring: Hardwood, Luxury Vinyl, Tile
- Windows: Plantation Shutters
- Common walls with other units/homes: No Common Walls
Interior area
- Total structure area: 3,532
- Total interior livable area: 3,532 sqft
- Finished area above ground: 3,532
- Finished area below ground: 0
Property
Parking
- Total spaces: 6
- Parking features: Concrete, Driveway, Garage Faces Front, Garage, Garage Door Opener
- Garage spaces: 2
- Uncovered spaces: 4
Accessibility
- Accessibility features: Accessible Kitchen, Level Flooring
Features
- Levels: Two
- Stories: 2
- Patio & porch: Covered, Deck, Front Porch, Patio, Porch, Screened
- Exterior features: Private Yard, Rain Gutters, Fenced Yard
- Has private pool: Yes
- Pool features: Fenced, Fiberglass, Heated, In Ground, Outdoor Pool, Pool Cover, Pool Sweep, Private, Screen Enclosure, Salt Water
- Fencing: Back Yard,Fenced,Gate
- Has view: Yes
- View description: Forest, Lake, Neighborhood, Pool, Trees/Woods, Water
- Has water view: Yes
- Water view: Lake,Water
- Frontage type: Lakefront
Lot
- Size: 9,147 Square Feet
- Features: Back Yard, Cul-De-Sac, Front Yard, Landscaped, Level, Many Trees, Private, Views, Wooded, Hardwood Trees
- Residential vegetation: Partially Wooded
Details
- Additional structures: Gazebo
- Parcel number: 075311569143000 0441318
- Zoning: TRCU
- Special conditions: Standard
Construction
Type & style
- Home type: SingleFamily
- Architectural style: Craftsman,Traditional,Transitional
- Property subtype: Single Family Residence
Materials
- Brick, Fiber Cement, HardiPlank Type
- Foundation: Pillar/Post/Pier
- Roof: Architectural Shingle
Condition
- Updated/Remodeled
- New construction: No
- Year built: 2018
Details
- Builder name: Pulte Homes
Utilities & green energy
- Sewer: Public Sewer
- Water: Public
- Utilities for property: Cable Connected, Electricity Connected, Natural Gas Connected, Sewer Connected, Underground Utilities, Water Connected
Green energy
- Energy efficient items: Lighting, Thermostat
Community & HOA
Community
- Features: Fishing, Lake, Street Lights, Sidewalks
- Security: Carbon Monoxide Detector(s), Smoke Detector(s)
- Subdivision: The Estates at Young Landing
HOA
- Has HOA: Yes
- Amenities included: Management
- Services included: None
- HOA fee: $685 semi-annually
- HOA name: CAS
- HOA phone: 910-295-3791
Location
- Region: Cary
Financial & listing details
- Price per square foot: $322/sqft
- Tax assessed value: $977,691
- Annual tax amount: $8,399
- Date on market: 7/30/2026
- Listing agreement: Exclusive Right To Sell
- Listing terms: Cash,Conventional,VA Loan
- Road surface type: Asphalt
Price history
| Date | Event | Price |
|---|---|---|
| 9/4/2026 | Sold | $1,136,000+0.1%$322/sqft |
Source:  Doorify MLS #10183215 Report a problem Doorify MLS #10183215 Report a problem | ||
| 8/9/2026 | Pending sale | $1,135,000$321/sqft |
Source: Doorify MLS #10183215 Report a problem | ||
| 7/30/2026 | Listed for sale | $1,135,000+8.1%$321/sqft |
Source: Doorify MLS #10183215 Report a problem | ||
| 7/26/2023 | Sold | $1,050,000+10.5%$297/sqft |
Source: Doorify MLS #2516630 Report a problem | ||
| 6/18/2023 | Contingent | $950,000$269/sqft |
Source: Doorify MLS #2516630 Report a problem | ||
| 6/15/2023 | Price change | $950,000+65.8%$269/sqft |
Source: Doorify MLS #2516630 Report a problem | ||
| 4/20/2018 | Listed for sale | $573,000$162/sqft |
Source: Fonville Morisey/Brier Creek Sales Office #2186388 Report a problem | ||
| 3/28/2018 | Sold | $573,000$162/sqft |
Source: Public Record Report a problem | ||
Public tax history
| Year | Property taxes | Tax assessment |
|---|---|---|
| 2025 | $8,400 -3.5% | $977,691 -5.6% |
| 2024 | $8,701 +63.8% | $1,035,250 +75.5% |
| 2023 | $5,311 +3.9% | $589,902 +11.7% |
| 2022 | $5,113 +2.1% | $528,012 |
| 2021 | $5,010 | $528,012 |
| 2020 | -- | $528,012 +1.3% |
| 2019 | $5,601 | $521,285 +97.5% |
| 2018 | -- | $263,900 +73.6% |
| 2017 | $1,467 | $152,000 |
Find assessor info on the county website
Neighborhood: 27513
Nearby homes
- $933,4005 bd5 ba3.5k sqft121 Oakmere Dr, Cary, NC 27513Off Market
- $939,3005 bd5 ba3.5k sqft129 Oakmere Dr, Cary, NC 27513Off Market
- $920,0005 bd4 ba3.4k sqft133 Oakmere Dr, Cary, NC 27513Sold
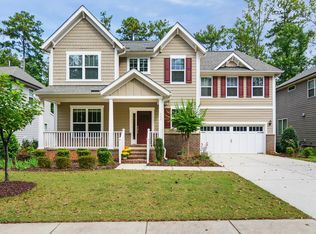
- $955,0004 bd4 ba3.2k sqft117 Oakmere Dr, Cary, NC 27513Sold
- $906,9004 bd5 ba3.3k sqft137 Oakmere Dr, Cary, NC 27513Off Market
- $468,4003 bd3 ba1.9k sqft130 Solstice Cir, Cary, NC 27513Off Market
- $495,4003 bd3 ba1.9k sqft128 Solstice Cir, Cary, NC 27513Off Market
- $505,300-- bd2 ba1.9k sqft132 Solstice Cir, Cary, NC 27513Off Market
Nearby schools
GreatSchools rating
- 8/10Cary ElementaryGrades: PK-5Distance: 1.8 mi
- 8/10East Cary Middle SchoolGrades: 6-8Distance: 2.7 mi
- 7/10Cary HighGrades: 9-12Distance: 2.6 mi
Schools provided by the listing agent
- Elementary: Wake - Cary Elementary
- Middle: Wake - East Cary Middle
- High: Wake - Cary High
Source: Doorify MLS. This data may not be complete. We recommend contacting the local school district to confirm school assignments for this home.
Get a cash offer in 3 minutes
Find out how much your home could sell for in as little as 3 minutes with a no-obligation cash offer.
Estimated market value
$1,123,300
Get a cash offer in 3 minutes
Find out how much your home could sell for in as little as 3 minutes with a no-obligation cash offer.
Estimated market value
$1,123,300
- North Carolina
- Wake County
- Cary
- 27513
- 125 Oakmere Dr
