Skip main navigation
Off market
  • $407,500

    125 Oakmont Ct, Winterville, GA 30683

    4beds
    2,012sqft
    SingleFamily
    Built in 1977
    3.08 Acres Lot
    $407,500 Zestimate®
    $203/sqft
    $2,058 Estimated rent

    Home value

    $407,500

    $383,000 - $432,000

    $2,058/mo

    Zestimate® history
    Loading
    Loading...

    Owner options

    List your home for rent

    $2,058/mo

    Rent Zestimate®

    Find your next renter with Zillow Rental Manager. Plus, with online applications, you can quickly screen prospective tenants – for free.

    Learn more

    $2,058/mo

    Rent Zestimate®

    Refinance and save

    $2,499/mo

    Est. payment

    Refinancing to a lower rate could help reduce your monthly payments and save thousands over the life of the loan.

    See today's rates

    $2,499/mo

    Est. payment

    Explore your selling options

    Work with a Zillow partner agent

    Leverage their expertise and Zillow's premium Showcase listings to get your home seen by more buyers.

    Get started

    List with your own agent

    Get your home in front of millions of buyers by listing it on Zillow.

    Learn how to do it

    Sell it yourself

    Take full control of how buyers see your home on Zillow by listing For Sale by Owner (FSBO).

    List your home

    What's special

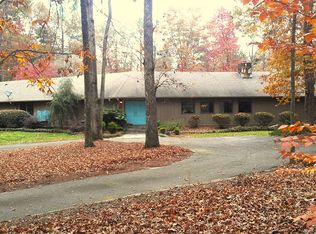
    Privacy and Country living at it's finest in Winterville! Meander down the long driveway, shaded by Mature hardwoods that completely surround your peaceful country-style Farm Home. Step inside to a cozy living room with original ceiling wood beams & newly installed gorgeous, wide-planked 3/4 hardwood floors. On cold winter nights, warm up in front of the large built-in wood burning stove. Off the living room is a generous sized eat-in kitchen, complete with stainless steel appliances, unique custom cabinets, tile counters & colorful backsplash. From there step into your large & bright 3 seasons sunroom that include new energy-efficient, double-pained windows (throughout the home!). From there, direct access to your private fenced in courtyard! Between the kitchen & sunroom is a large Pantry & Laundry Room combo with durable kid & pet-friendly painted concrete floors. Master-on-the-Main layout with direct access to a full barthroom, and another separate guest bedroom off the sunroom completes the main floor living. For separation from the kiddos, 2 more generous sized bedrooms are upstairs, both with walk-in closets, and a full bathroom between the two rounds out this quint-essential farmhouse living! For your outdoor oasis, you have over 3 acres to roam, that include a very generous workshop, complete with an attached 2-car carport! And if that wasn't enough, this property offers a completely separate, 2nd driveway, that leads directly to your MASSIVE 36ft. x 40ft. garage/warehouse! This baby has 3 double car openings with the center one high enough to serve a full-sized Semi Cab; plus plenty of more space for 6-12 more cars! Space and privacy is so hard to find in & around Athens these days, so grab it while you can! On the 3D, give it a couple of seconds to populate, then you can move around by clicking on the faint white circles throughout the home!

    This property is off market, which means it's not currently listed for sale or rent on Zillow. This may be different from what's available on other websites or public sources.

    Facts & features

    Interior

    Bedrooms & bathrooms
    • Bedrooms: 4
    • Bathrooms: 2
    • Full bathrooms: 2
    • Main level bathrooms: 1
    • Main level bedrooms: 2
    Heating
    • Forced air, Heat pump, Electric
    Cooling
    • Central
    Appliances
    • Included: Dishwasher, Range / Oven, Refrigerator
    • Laundry: Laundry Room, In Kitchen
    Features
    • Walk-In Closet(s), Bookcases, Hardwood Floors, Tile Floors, Carpet, Recently Renovated, Exposed Beams, Pulldown Attic Stairs
    • Flooring: Tile, Hardwood
    • Basement: Crawl Space
    • Attic: Pull Down Stairs
    • Has fireplace: Yes
    • Fireplace features: Living Room, Wood Burning Stove
    Interior area
    • Structure area source: Public Record
    • Total interior livable area: 2,012 sqft
    • Finished area below ground: 0

    Property

    Parking
    • Total spaces: 3
    • Parking features: Carport, Garage - Detached
    • Details: Detached, Off Street, 3 Car Or More, RV/Boat Parking, Storage
    Features
    • Patio & porch: Porch
    • Exterior features: Wood
    Lot
    • Size: 3.08 Acres
    • Features: Level, Wooded, Private Backyard
    Details
    • Additional structures: Workshop, Garage(s), Outbuilding
    • Parcel number: 222044

    Construction

    Type & style
    • Home type: SingleFamily
    • Architectural style: Country/Rustic
    Materials
    • Foundation: Masonry
    • Roof: Asphalt
    Condition
    • Year built: 1977

    Utilities & green energy

    • Sewer: Septic Tank
    • Water: Public Water
    Green energy
    • Energy efficient items: Double Pane/Thermo, Water Heater-electric

    Community & HOA

    HOA
    • Amenities included: Boat/Camper/Van Prkg
    Location
    • Region: Winterville

    Financial & listing details

    • Price per square foot: $203/sqft
    • Tax assessed value: $367,341
    • Annual tax amount: $3,903

    Price history

    DateEventPrice
    12/23/2020Sold$275,000$137/sqft
    Source: Hive MLS #CM978511 Report a problem
    12/4/2020Pending sale$275,000$137/sqft
    Source: Mark Mahaffey & Associates R/E #8892974 Report a problem
    11/21/2020Listed for sale$275,000+57.1%$137/sqft
    Source: Mark Mahaffey and Associates Real Estate #978511 Report a problem
    5/12/2016Sold$175,000-3.6%$87/sqft
    Source: Hive MLS #CM948572 Report a problem
    4/6/2016Pending sale$181,500$90/sqft
    Source: Keller Williams - Greater Athens #948572 Report a problem
    4/1/2016Price change$181,500-7.6%$90/sqft
    Source: Keller Williams Greater Athens #948572 Report a problem
    3/2/2016Price change$196,500-1.8%$98/sqft
    Source: Keller Williams Greater Athens #948572 Report a problem
    2/20/2016Listed for sale$200,000+7.2%$99/sqft
    Source: Keller Williams Greater Athens #948572 Report a problem
    6/15/2012Listing removed$1,100$1/sqft
    Source: Community Management Professionals Report a problem
    5/16/2012Listed for rent$1,100-8.3%$1/sqft
    Source: Community Management Professionals Report a problem
    5/26/2011Listing removed$1,200$1/sqft
    Source: Classic City Realty, Inc. Report a problem
    2/18/2011Price change$1,200-7.3%$1/sqft
    Source: Classic City Realty, Inc. Report a problem
    2/4/2011Listed for rent$1,295$1/sqft
    Source: Classic City Realty, Inc. Report a problem
    4/17/2007Sold$186,500$93/sqft
    Source: Public Record Report a problem

    Public tax history

    YearProperty taxesTax assessment
    2025$3,903 +6.3%$146,936 +10.1%
    2024$3,671 +6.5%$133,436 +5.7%
    2023$3,447 +1.5%$126,270 +8.5%
    2022$3,394 +12.5%$116,406 +16.9%
    2021$3,018 +32.9%$99,567 +29.5%
    2020$2,271 +23.6%$76,901 +19.9%
    2019$1,838 +2.1%$64,127 +1.8%
    2018$1,800 $63,014 +0.1%
    2017$1,800 +0.1%$62,969 +10.5%
    2016$1,798 -7%$56,986 +4.3%
    2015$1,935 +4.1%$54,645 -0.7%
    2014$1,858 $55,044
    2013-- --
    2012-- --
    2011-- --
    2010-- --
    2009-- --
    2008-- --
    2007-- --
    2006-- --
    2005-- --
    2004-- --
    2003-- --
    2002-- --
    2001-- --
    2000$946 --
    Find assessor info on the county website

    Neighborhood: 30683

    Nearby schools

    GreatSchools rating
    Schools provided by the listing agent
    • Elementary: Winterville
    • Middle: Coile
    • High: Cedar Shoals

    Source: The MLS. This data may not be complete. We recommend contacting the local school district to confirm school assignments for this home.

    Get a cash offer in 3 minutes
    Find out how much your home could sell for in as little as 3 minutes with a no-obligation cash offer.
    Estimated market value
    $407,500
    Get a cash offer in 3 minutes
    Find out how much your home could sell for in as little as 3 minutes with a no-obligation cash offer.
    Estimated market value
    $407,500