Skip main navigation
Off market
  • $1,083,900

    125 Old Ivy, Fayetteville, GA 30215

    5beds
    5baths
    5,103sqft
    SingleFamily
    Built in 1997
    1.34 Acres Lot
    $1,083,900 Zestimate®
    $212/sqft
    $5,211 Estimated rent

    Home value

    $1,083,900

    $1.01M - $1.17M

    $5,211/mo

    Zestimate® history
    Loading
    Loading...

    Owner options

    List your home for rent

    $5,211/mo

    Rent Zestimate®

    Find your next renter with Zillow Rental Manager. Plus, with online applications, you can quickly screen prospective tenants – for free.

    Learn more

    $5,211/mo

    Rent Zestimate®

    Refinance and save

    $6,604/mo

    Est. payment

    Refinancing to a lower rate could help reduce your monthly payments and save thousands over the life of the loan.

    See today's rates

    $6,604/mo

    Est. payment

    Explore your selling options

    Work with a Zillow partner agent

    Leverage their expertise and Zillow's premium Showcase listings to get your home seen by more buyers.

    Get started

    List with your own agent

    Get your home in front of millions of buyers by listing it on Zillow.

    Learn how to do it

    Sell it yourself

    Take full control of how buyers see your home on Zillow by listing For Sale by Owner (FSBO).

    List your home

    What's special

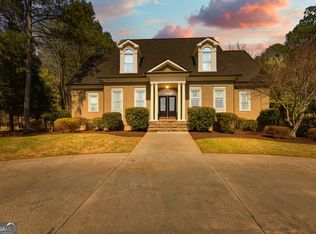
    Welcome Home to Desirable HIGHGROVE! Beautiful Backyard Oasis on 1.34 Acres! This Home is Move in Ready with Upgrades throughout! Gorgeous Hardwoods on Main with Iron Forged Front Door & Wide Staircase! Spacious Dining Room with Columns and Butlers Pantry. Gourmet Kitchen with Tall Custom Cabinets, Granite Counter Tops, Stainless Steel Appliances, Double Ovens & Breakfast Bar! Large Breakfast Area with French Doors opens to Screened In Back Porch! Great Room with Custom Built In Book Shelves & Cabinets, Fireplace with Marble Inset, French Doors leads to Patio and Views of Private Backyard Oasis! Large Master Suite located on the Main Level with Custom Windows & Tray Ceiling! Upgraded Master Bath has Stand Alone Tub, Walk In Shower, His & Her Vanities, Custom Cabinetry, Tile Floor, Farm House Door with Spacious Walk In Closet. Wide Stair Case with hardwood Steps Leads to Upper Level with Spacious Loft and 3 Bedrooms, Updated full Bathrooms and Huge Bonus Room with 2 Closets... Great for a Man Cave or 6th Bedroom! Open Staircase takes you to Walkout Terrace Level that invites Entertaining! Gorgeous Travertine Tiles, Full Custom kitchen, Media Room all can be made to suit your needs! Fitness Room with French Doors and additional Spacious In Law or Teen Suite with Full Bathroom! French Doors takes you to your Entertaining Private Backyard Oasis! Iron Fenced In Backyard with Gunite Pool, Hot Tub with Waterfalls, Cool Deck, Flagstone Coping and Salt System. Custom Stone Fire Place & Kenmore Grill! Plenty of Yard for Play Set, Fire Pit and a Detached Garage! Golf Cart Garage with Plenty of Storage! This Charleston Setting Neighborhood has Sidewalks, Parks, Pool, Swim Team, Tennis & Basketball Courts! Miles of Golf Cart Trails leads you to Many Parks, Lakes, Shopping & Eateries! Award Winning Schools! 2020-06-17

    This property is off market, which means it's not currently listed for sale or rent on Zillow. This may be different from what's available on other websites or public sources.

    Facts & features

    Interior

    Bedrooms & bathrooms
    • Bedrooms: 5
    • Bathrooms: 5
    • Main level bathrooms: 2
    • Main level bedrooms: 1
    Heating
    • Forced air, Gas
    Cooling
    • Central
    Appliances
    • Included: Dishwasher, Garbage disposal, Microwave, Refrigerator
    • Laundry: Mud Room, Laundry Room
    Features
    • Wet Bar, Double Vanity, Walk-In Closet(s), High Ceilings, Gas Logs, Separate Shower, Bookcases, Cable TV Connections, Entrance Foyer, Hardwood Floors, Tile Bath, Tile Floors, Carpet, Tray Ceiling(s), Recently Renovated, Cable In Street, Rear Stairs
    • Flooring: Tile, Hardwood
    • Basement: Partially finished
    • Has fireplace: Yes
    • Fireplace features: Family Room, Factory Built
    Interior area
    • Structure area source: Public Record
    • Total interior livable area: 5,103 sqft
    • Finished area below ground: 1785

    Property

    Parking
    • Total spaces: 2
    • Parking features: Carport
    • Details: Parking Pad, 2 Car, Kitchen Level Entry
    Accessibility
    • Accessibility features: Accessible Entrance
    Features
    • Patio & porch: Deck/Patio, Porch, Screened
    • Exterior features: Stucco
    • Pool features: In Ground, Association
    Lot
    • Size: 1.34 Acres
    • Features: Level, Wooded, Private Backyard, Greenbelt
    Details
    • Parcel number: 060109007

    Construction

    Type & style
    • Home type: SingleFamily
    • Architectural style: Traditional
    Materials
    • Frame
    • Foundation: Other
    • Roof: Composition
    Condition
    • Year built: 1997

    Utilities & green energy

    • Sewer: Septic Tank
    Green energy
    • Energy efficient items: Programmable Thermostat, Double Pane/Thermo, Tankless Water Heater, Roof Vent Fans

    Community & HOA

    HOA
    • Amenities included: Clubhouse, Pool, Tennis Court(s), Fitness Center, Playground, Neighborhood Association, Sidewalks, Street Lights, Underground Utilities, Park, Walk To Schools, Walk To Shopping, Tennis Team, Swim Team
    • Services included: Tennis, Swimming
    Location
    • Region: Fayetteville

    Financial & listing details

    • Price per square foot: $212/sqft
    • Tax assessed value: $804,362
    • Annual tax amount: $8,881

    Price history

    DateEventPrice
    7/15/2020Sold$750,000+0.4%$147/sqft
    Source: GAMLS #8768938 Report a problem
    5/31/2020Pending sale$747,000$146/sqft
    Source: Berkshire Hathaway HomeServices Georgia Properties - Peachtree City #8768938 Report a problem
    5/16/2020Price change$747,000-1.3%$146/sqft
    Source: Berkshire Hathaway HomeServices Georgia Properties - Peachtree City #8768938 Report a problem
    4/10/2020Listed for sale$757,000+66.6%$148/sqft
    Source: Berkshire Hathaway HomeServices Georgia Properties #8768938 Report a problem
    5/19/2004Sold$454,500+43.2%$89/sqft
    Source: Public Record Report a problem
    12/30/1997Sold$317,400$62/sqft
    Source: Public Record Report a problem

    Public tax history

    YearProperty taxesTax assessment
    2025$8,881 +7.9%$321,745 +7%
    2024$8,229 +9.9%$300,696 +12.9%
    2023$7,489 +5.1%$266,360 +4.9%
    2022$7,128 +10%$253,880 +11.7%
    2021$6,480 +10.1%$227,380 +8.5%
    2020$5,888 +1.3%$209,500 +2.4%
    2019$5,810 +18.7%$204,580 +2.7%
    2018$4,894 $199,220 -0.4%
    2017$4,894 -14%$200,020 +4.3%
    2016$5,688 $191,700 +7%
    2015$5,688 +13.6%$179,140 +10%
    2014$5,007 $162,860 -3%
    2013$5,007 -3.7%$167,820 -0.7%
    2012$5,200 -7.2%$169,060 -8%
    2011$5,605 -12.8%$183,720 -15.1%
    2010$6,428 -5.6%$216,480 -4.7%
    2009$6,812 +6.7%$227,052 +9.8%
    2008$6,382 +5.8%$206,856
    2007$6,032 $206,856 +3%
    2006-- $200,896 +6.1%
    2005-- $189,268 +5%
    2004$3,416 $180,188 +5.3%
    2003-- $171,196 +4.4%
    2002$3,190 +0.6%$164,056 +5.3%
    2001$3,171 +0.6%$155,824 +5.9%
    2000$3,153 $147,160
    Find assessor info on the county website

    Neighborhood: 30215

    Nearby schools

    GreatSchools rating
    Schools provided by the listing agent
    • Elementary: Braelinn
    • Middle: Rising Starr
    • High: Starrs Mill

    Source: The MLS. This data may not be complete. We recommend contacting the local school district to confirm school assignments for this home.

    Get a cash offer in 3 minutes
    Find out how much your home could sell for in as little as 3 minutes with a no-obligation cash offer.
    Estimated market value
    $1,083,900
    Get a cash offer in 3 minutes
    Find out how much your home could sell for in as little as 3 minutes with a no-obligation cash offer.
    Estimated market value
    $1,083,900