One-level living at its finest! This custom ranch home, built in 1988, was thoughtfully designed for comfort, convenience, and easy everyday living. A low-maintenance brick front exterior and covered porch welcome you into a tiled foyer and spacious living room featuring bay windows and laminate flooring. The formal dining room is ideal for holiday gatherings, while the well-appointed eat-in kitchen offers abundant custom red oak cabinetry, a pantry closet, tile backsplash, DuraCeramic flooring, and French doors leading to a rear patio with an awning for summer entertaining. A bright sitting room with a skylight and generous windows provides the perfect space to relax with a book or to use as a home office. The owner’s suite features a walk-in closet and a beautifully renovated bathroom completed in November 2025, with a spacious walk-in shower with seat and granite vanity counter. Two additional bedrooms, an updated hall bath with quartz vanity, a cedar closet, and a laundry/mudroom with exterior access complete the main level. Additional highlights include an oversized two-car attached garage with walk-up attic storage and a large basement offering tons of storage space. Need even more room? The property also includes an oversized detached two-car garage! Other features include: paved driveway, Kohler whole-house generator installed in October 2024, new 30-year shingles in 2019 and a new propane boiler in 2021. Situated on 2.3 acres, the property offers plenty of room for pets to run, raised garden beds, and a playset. Located in Shermans Dale, this home is just minutes from local stores and restaurants and approximately 25 minutes from Carlisle or Mechanicsburg.
Sold for $420,500
$420,500
125 Old Mill Rd, Shermans Dale, PA 17090
3beds
2,302sqft
Single Family Residence
Built in 1988
2.45 Acres Lot
$420,600 Zestimate®
$183/sqft
$2,399 Estimated rent
Home value
$420,600
Estimated sales range
Not available
$2,399/mo
Zestimate® history
Owner options
List your home for rent
$2,399/mo
Rent Zestimate®
Find your next renter with Zillow Rental Manager. Plus, with online applications, you can quickly screen prospective tenants – for free.
$2,399/mo
Rent Zestimate®
Refinance and save
$2,888/mo
Est. payment
Refinancing to a lower rate could help reduce your monthly payments and save thousands over the life of the loan.
$2,888/mo
Est. payment
Explore your selling options
Work with a Zillow partner agent
Leverage their expertise and Zillow's premium Showcase listings to get your home seen by more buyers.
Get startedList with your own agent
Get your home in front of millions of buyers by listing it on Zillow.
Learn how to do itSell it yourself
Take full control of how buyers see your home on Zillow by listing For Sale by Owner (FSBO).
List your homeWhat's special
Low-maintenance brick front exteriorOversized detached two-car garageBeautifully renovated bathroomWell-appointed eat-in kitchenCedar closetPaved drivewayTile backsplash
Zillow last checked:
Listing updated:
Listed by:
MELISSA ANDERSON 717-443-8852,
Coldwell Banker Realty
Bought with:
Christina Bailey, RS308461
Coldwell Banker Realty
Source: Bright MLS,MLS#: PAPY2009564
Facts & features
Interior
Bedrooms & bathrooms
- Bedrooms: 3
- Bathrooms: 3
- Full bathrooms: 2
- 1/2 bathrooms: 1
- Main level bathrooms: 3
- Main level bedrooms: 3
Rooms
- Room types: Living Room, Dining Room, Sitting Room, Bedroom 2, Bedroom 3, Kitchen, Foyer, Bedroom 1, Storage Room, Attic, Primary Bathroom, Full Bath
Bedroom 1
- Features: Attached Bathroom, Bathroom - Walk-In Shower, Ceiling Fan(s), Walk-In Closet(s), Flooring - Laminate Plank
- Level: Main
- Area: 238 Square Feet
- Dimensions: 14 X 17
Bedroom 2
- Features: Ceiling Fan(s), Lighting - Ceiling, Flooring - Laminate Plank
- Level: Main
- Area: 120 Square Feet
- Dimensions: 10 X 12
Bedroom 3
- Features: Ceiling Fan(s), Lighting - Ceiling, Flooring - Laminate Plank
- Level: Main
- Area: 90 Square Feet
- Dimensions: 9 X 10
Primary bathroom
- Features: Bathroom - Walk-In Shower, Granite Counters, Recessed Lighting, Walk-In Closet(s), Ceiling Fan(s)
- Level: Main
- Area: 84 Square Feet
- Dimensions: 7 X 12
Other
- Features: Attic - Walk-Up, Flooring - Other
- Level: Upper
- Area: 2480 Square Feet
- Dimensions: 31 X 80
Dining room
- Features: Flooring - Wood, Lighting - Ceiling, Chair Rail
- Level: Main
- Area: 154 Square Feet
- Dimensions: 11 X 14
Foyer
- Features: Flooring - Ceramic Tile, Lighting - Ceiling
- Level: Main
- Area: 91 Square Feet
- Dimensions: 7 X 13
Other
- Features: Flooring - Ceramic Tile, Countertop(s) - Solid Surface, Bathroom - Tub Shower
- Level: Main
- Area: 60 Square Feet
- Dimensions: 6 X 10
Kitchen
- Features: Flooring - Ceramic Tile, Breakfast Room, Chair Rail, Lighting - Ceiling, Flooring - Laminate Plank
- Level: Main
- Area: 143 Square Feet
- Dimensions: 11 X 13
Living room
- Features: Flooring - Laminate Plank
- Level: Main
- Area: 286 Square Feet
- Dimensions: 13 X 22
Mud room
- Features: Lighting - Ceiling, Flooring - Laminate Plank
- Level: Main
- Area: 48 Square Feet
- Dimensions: 6 X 8
Sitting room
- Features: Flooring - Carpet, Skylight(s), Cathedral/Vaulted Ceiling
- Level: Main
- Area: 132 Square Feet
- Dimensions: 12 X 11
Storage room
- Features: Cedar Closet(s)
- Level: Main
- Area: 30 Square Feet
- Dimensions: 5 X 6
Heating
- Hot Water, Propane
Cooling
- Central Air, Electric
Appliances
- Included: Dishwasher, Dryer, Microwave, Oven/Range - Electric, Refrigerator, Washer, Water Heater
- Laundry: Main Level, Mud Room
Features
- Attic, Bathroom - Walk-In Shower, Built-in Features, Cedar Closet(s), Entry Level Bedroom, Formal/Separate Dining Room, Floor Plan - Traditional, Pantry, Walk-In Closet(s), Bathroom - Tub Shower, Ceiling Fan(s), Primary Bath(s)
- Flooring: Carpet, Laminate, Ceramic Tile
- Windows: Bay/Bow, Skylight(s)
- Basement: Full,Interior Entry,Exterior Entry
- Has fireplace: No
Interior area
- Total structure area: 2,302
- Total interior livable area: 2,302 sqft
- Finished area above ground: 2,302
- Finished area below ground: 0
Property
Parking
- Total spaces: 12
- Parking features: Storage, Garage Faces Side, Garage Door Opener, Inside Entrance, Asphalt, Driveway, Attached, Detached, Off Street
- Attached garage spaces: 4
- Has uncovered spaces: Yes
Accessibility
- Accessibility features: Roll-in Shower
Features
- Levels: One
- Stories: 1
- Patio & porch: Patio, Porch
- Exterior features: Awning(s), Lighting
- Pool features: None
- Has view: Yes
- View description: Mountain(s)
- Frontage type: Road Frontage
Lot
- Size: 2.45 Acres
- Features: Rural, Sloped, Level
Details
- Additional structures: Above Grade, Below Grade
- Parcel number: 040146.09007.000
- Zoning: RESIDENTIAL
- Special conditions: Standard
Construction
Type & style
- Home type: SingleFamily
- Architectural style: Ranch/Rambler
- Property subtype: Single Family Residence
Materials
- Brick, Block, Frame, Vinyl Siding
- Foundation: Block
- Roof: Architectural Shingle
Condition
- New construction: No
- Year built: 1988
Utilities & green energy
- Electric: 200+ Amp Service
- Sewer: On Site Septic
- Water: Well
- Utilities for property: Cable Connected, Cable
Community & HOA
Community
- Security: Security System
- Subdivision: Carroll Township
HOA
- Has HOA: No
Location
- Region: Shermans Dale
- Municipality: CARROLL TWP
Financial & listing details
- Price per square foot: $183/sqft
- Tax assessed value: $386,200
- Annual tax amount: $4,112
- Date on market: 7/14/2026
- Listing agreement: Exclusive Right To Sell
- Listing terms: Cash,Conventional
- Inclusions: Refrigerator, Electric Range, Dishwasher, Washer, Dryer, Generator, Microwave,
- Exclusions: Propane Tank Leased
- Ownership: Fee Simple
Price history
| Date | Event | Price |
|---|---|---|
| 8/26/2026 | Sold | $420,500+5.4%$183/sqft |
Source:  Bright MLS #PAPY2009564 Report a problem Bright MLS #PAPY2009564 Report a problem | ||
| 7/17/2026 | Pending sale | $398,900$173/sqft |
Source: Bright MLS #PAPY2009564 Report a problem | ||
| 7/14/2026 | Listed for sale | $398,900$173/sqft |
Source: Bright MLS #PAPY2009564 Report a problem | ||
Public tax history
| Year | Property taxes | Tax assessment |
|---|---|---|
| 2025 | $5,260 | $277,600 |
| 2024 | $5,260 | $277,600 |
| 2023 | $5,260 | $277,600 |
| 2022 | $5,260 +6.3% | $277,600 |
| 2021 | $4,946 +7.5% | $277,600 |
| 2020 | $4,599 +5.1% | $277,600 |
| 2018 | $4,374 +32.4% | $277,600 |
| 2017 | $3,303 | $277,600 |
| 2016 | -- | $277,600 |
| 2015 | $3,622 | $277,600 |
| 2014 | $3,622 | $277,600 |
| 2013 | -- | $277,600 |
| 2012 | -- | $277,600 |
| 2011 | -- | $277,600 +47% |
| 2010 | -- | $188,830 |
| 2009 | -- | $188,830 |
| 2008 | -- | $188,830 |
| 2007 | -- | $188,830 |
| 2006 | -- | $188,830 |
| 2005 | -- | $188,830 |
| 2004 | -- | $188,830 |
| 2003 | -- | $188,830 |
| 2002 | -- | $188,830 |
| 2000 | -- | $188,830 |
Find assessor info on the county website
Neighborhood: 17090
Nearby homes
- $314,700-- bd-- ba1.7k sqft115 Old Mill Rd, Shermans Dale, PA 17090Off Market
- $341,5003 bd1 ba1.2k sqft340 Windy Hill Rd, Shermans Dale, PA 17090Off Market
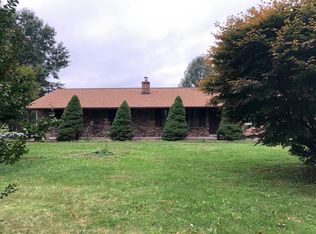
- $339,800-- bd-- ba2.3k sqft130 Old Mill Rd, Shermans Dale, PA 17090Off Market
- $395,000-- bd-- ba1.4k sqft111 Old Mill Rd, Shermans Dale, PA 17090Off Market
- $371,300-- bd-- ba2k sqft176 Sherby Ln, Shermans Dale, PA 17090Off Market
- $321,8003 bd2 ba1.7k sqft380 Windy Hill Rd, Shermans Dale, PA 17090Off Market
- $455,500-- bd-- ba1.1k sqft100 Old Mill Rd, Shermans Dale, PA 17090Off Market
- $455,7003 bd3 ba1.8k sqft107 Old Mill, Shermans Dale, PA 17090Off Market
Nearby schools
GreatSchools rating
- 4/10Carroll Elementary SchoolGrades: PK-5Distance: 2.2 mi
- 5/10West Perry Middle SchoolGrades: 6-8Distance: 7.4 mi
- 5/10West Perry Senior High SchoolGrades: 9-12Distance: 7.6 mi
Schools provided by the listing agent
- Elementary: Carroll
- Middle: West Perry Middle
- High: West Perry High School
- District: West Perry
Source: Bright MLS. This data may not be complete. We recommend contacting the local school district to confirm school assignments for this home.


Get pre-qualified for a loan
At Zillow Home Loans, we can pre-qualify you in as little as 5 minutes with no impact to your credit score.An equal housing lender. NMLS #10287.
- Pennsylvania
- Perry County
- Shermans Dale
- 17090
- 125 Old Mill Rd
