Skip main navigation
Under contract - showing
  • $400,000

    125 Old N Greenhill Rd, Mount Juliet, TN 37122

    3beds
    1,760sqft
    : 
    $2,342/mo
    Get pre-qualified
    Single Family Residence, Residential
    Built in 1964
    0.3 Acres Lot
    $-- Zestimate®
    $227/sqft
    $-- HOA

    What's special

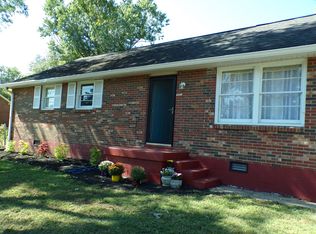
    Updated 3-bedroom, 2.5-bath home in a fantastic location with no HOA and no city taxes! Renovated in 2016 with additional updates in 2022, 2023, and 2025, including energy-efficient windows, an updated primary bathroom, two upstairs split-unit HVAC systems, new upstairs carpet, all new crawlspace plumbing, and a new backyard fence. The second-floor bonus room offers the perfect space for a home office, playroom, or flex space. Additional features include a tankless water heater, two storage sheds, and a spacious backyard. Conveniently located within walking distance to Green Hill High School and just minutes from shopping, dining, parks, and I-40 for an easy commute.
    35 days
    |
    212
    |
    9
    |

    Likely to sell faster than

    Zillow last checked:

    Listing updated:

    Listed by:

    Traci Colon 615-766-3063,

    Compass RE 615-475-5616

    Source: RealTracs MLS as distributed by MLS GRID,MLS#: 3276543MLS Logo

      Facts & features

      Interior

      Bedrooms & bathrooms
      • Bedrooms: 3
      • Bathrooms: 3
      • Full bathrooms: 2
      • 1/2 bathrooms: 1
      • Main level bedrooms: 2
      Bedroom 1
      • Features: Full Bath
      • Level: Full Bath
      • Area: 210 Square Feet
      • Dimensions: 15x14
      Bedroom 2
      • Area: 154 Square Feet
      • Dimensions: 14x11
      Bedroom 3
      • Area: 195 Square Feet
      • Dimensions: 15x13
      Dining room
      • Features: Combination
      • Level: Combination
      • Area: 196 Square Feet
      • Dimensions: 14x14
      Kitchen
      • Area: 140 Square Feet
      • Dimensions: 14x10
      Living room
      • Features: Great Room
      • Level: Great Room
      • Area: 238 Square Feet
      • Dimensions: 17x14
      Recreation room
      • Features: Second Floor
      • Level: Second Floor
      • Area: 195 Square Feet
      • Dimensions: 15x13
      Heating
      • Central
      Cooling
      • Central Air
      Appliances
      • Included: Electric Oven, Electric Range, Dishwasher, Ice Maker, Microwave, Refrigerator
      Features
      • Ceiling Fan(s), Extra Closets, High Speed Internet
      • Flooring: Carpet, Tile, Vinyl
      • Basement: Crawl Space
      Interior area
      • Total structure area: 1,760
      • Total interior livable area: 1,760 sqft
      • Finished area above ground: 1,760

      Property

      Parking
      • Total spaces: 6
      • Parking features: Detached, Driveway
      • Carport spaces: 2
      • Uncovered spaces: 4
      Features
      • Levels: Two
      • Stories: 2
      • Fencing: Back Yard
      Lot
      • Size: 0.3 Acres
      • Features: Cleared, Level
      • Topography: Cleared,Level
      Details
      • Parcel number: 053KA01800000
      • Special conditions: Standard

      Construction

      Type & style
      • Home type: SingleFamily
      • Property subtype: Single Family Residence, Residential
      Materials
      • Brick
      Condition
      • New construction: No
      • Year built: 1964

      Utilities & green energy

      • Sewer: Septic Tank
      • Water: Public
      • Utilities for property: Water Available
      Green energy
      • Energy efficient items: Windows

      Community & HOA

      Community
      • Subdivision: Hermitage Plantation Est
      HOA
      • Has HOA: No
      Location
      • Region: Mount Juliet

      Financial & listing details

      • Price per square foot: $227/sqft
      • Tax assessed value: $187,200
      • Annual tax amount: $882
      • Date on market: 7/13/2026

        Estimated market value

        Not available

        Estimated sales range

        Not available

        Not available

        Price history

        DateEventPrice
        7/22/2026Contingent$400,000$227/sqft
        Source: RealTracs MLS as distributed by MLS GRID #3276543 Report a problem
        7/16/2026Listed for sale$400,000+12.7%$227/sqft
        Source: RealTracs MLS as distributed by MLS GRID #3276543 Report a problem
        9/1/2021Sold$355,000+6%$202/sqft
        Source: RealTracs MLS as distributed by MLS GRID #2273825 Report a problem
        7/26/2021Contingent$335,000$190/sqft
        Source: RealTracs MLS as distributed by MLS GRID #2273825 Report a problem
        7/22/2021Listed for sale$335,000+61.9%$190/sqft
        Source: RealTracs MLS as distributed by MLS GRID #2273825 Report a problem
        2/5/2020Listing removed$1,675$1/sqft
        Source: Stones River Property Management Report a problem
        11/11/2019Price change$1,675-1.5%$1/sqft
        Source: Stones River Property Management Report a problem
        10/10/2019Listed for rent$1,700+3%$1/sqft
        Source: Stones River Property Management Report a problem
        8/30/2017Listing removed$1,650$1/sqft
        Source: Stones River Property Management Report a problem
        8/11/2017Price change$1,650-2.9%$1/sqft
        Source: Stones River Property Management Report a problem
        8/3/2017Listed for rent$1,700$1/sqft
        Source: Stones River Property Management Report a problem
        8/1/2016Sold$206,900-0.2%$118/sqft
        Source: Public Record Report a problem
        6/7/2016Price change$207,400+1.2%$118/sqft
        Source: RE/MAX Carriage House #1732398 Report a problem
        5/24/2016Listed for sale$204,900+78.2%$116/sqft
        Source: RE/MAX Carriage House #1732398 Report a problem
        9/22/2015Sold$115,000+27.2%$65/sqft
        Source: Public Record Report a problem
        9/30/1997Sold$90,375$51/sqft
        Source: Public Record Report a problem

        Public tax history

        YearProperty taxesTax assessment
        2025$893 $46,800
        2024$893 $46,800
        2023$893 $46,800
        2022$893 $46,800
        2021-- $46,800 +33.7%
        2020$882 $35,000
        2019$882 $35,000
        2018$882 0%$35,000
        2017$882 +0%$35,000
        2016$882 -2%$35,000
        2015$900 +13.1%$35,000 +13.1%
        2014$796 $30,958
        2013$796 +0%$30,958
        2012$796 +2.2%$30,958 -0.6%
        2011$779 $31,146
        2010-- $31,146 -3.6%
        2009$786 $32,307
        2008$786 +9.8%$32,307 +11.9%
        2007$716 $28,861
        2006$716 $28,861
        2005$716 -16.5%$28,861
        2003$857 +27.5%$28,861 +27.5%
        2002$672 $22,633
        2001-- $22,633 -75%
        2000-- $90,532
        Find assessor info on the county website

        Monthly payment

        Est. payment

        Payment breakdown

        Explore the cost of this home by adjusting the details. Changes won't be saved.
        All calculations are estimates and provided by Zillow, Inc. for informational purposes only. Actual amounts may vary.
        HOA fees may include property taxes on listings classified as Co-Ops. Contact the listing agent and/or owner for fee details.
        See how much you could borrow to make a competitive offer.

        Climate risks

        Neighborhood: 37122

        Getting around

        19 / 100
        Car-Dependent
        30 / 100
        Somewhat Bikeable

        Nearby schools

        GreatSchools rating
        Schools provided by the listing agent
        • Elementary: W A Wright Elementary
        • Middle: Mt. Juliet Middle School
        • High: Green Hill High School

        Source: RealTracs MLS as distributed by MLS GRID. This data may not be complete. We recommend contacting the local school district to confirm school assignments for this home.

        A local agent can set up tours, give advice and negotiate with sellers.

        A local lender can help you make sure your offer is ready when you are.

        Browse local experts

        Similar homes