Skip main navigation
Sold for $315,000
  • $315,000

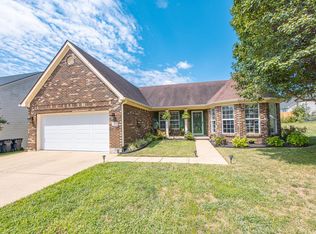
    125 Old Post Rd, Paris, KY 40361

    4beds
    2,199sqft
    Single Family Residence
    Built in 2001
    7,840 Square Feet Lot
    $315,000 Zestimate®
    $143/sqft
    $2,360 Estimated rent

    Home value

    $315,000

    Estimated sales range

    Not available

    $2,360/mo

    Zestimate® history
    Loading
    Loading...

    Owner options

    List your home for rent

    $2,360/mo

    Rent Zestimate®

    Find your next renter with Zillow Rental Manager. Plus, with online applications, you can quickly screen prospective tenants – for free.

    Learn more

    $2,360/mo

    Rent Zestimate®

    Refinance and save

    $2,311/mo

    Est. payment

    Refinancing to a lower rate could help reduce your monthly payments and save thousands over the life of the loan.

    See today's rates

    $2,311/mo

    Est. payment

    Explore your selling options

    Work with a Zillow partner agent

    Leverage their expertise and Zillow's premium Showcase listings to get your home seen by more buyers.

    Get started

    List with your own agent

    Get your home in front of millions of buyers by listing it on Zillow.

    Learn how to do it

    Sell it yourself

    Take full control of how buyers see your home on Zillow by listing For Sale by Owner (FSBO).

    List your home

    What's special

    Convenient half-bathClassic two-story layoutFour distinct bedrooms
    OPEN HOUSE SATURDAY 1:00-3:00. Come see me. ******Home is Contingent with a 48 hour kickout***** Still showing**** MOTIVATED SELLERS. HOME WARRANTY INCLUDED. From the moment you step through the front door of this classic two-story layout, you can feel the warmth of a thousand shared stories. The main level is designed for connection, anchored by a spacious living area where the floorboards hold the faint, happy echoes of pacing feet, holiday gatherings, and late-night conversations. Tucked away on this floor is a convenient half-bath—perfectly positioned for guests and busy mornings alike, featuring a well-loved vanity that has seen decades of quick touch-ups and bedtime routines. Rest and Refuge: The Second Story Ascending the staircase leads you to the private sanctuary of the home, where four distinct bedrooms await. The Primary Suite: A peaceful haven of comfort, complete with its own dedicated en-suite bathroom. It's a retreat within a retreat, offering a quiet space to unwind at the end of a long day. The Three Guest Bedrooms: Each room carries its own unique character. Whether they served as nurseries, creative studios, or childhood bedrooms with growth marks hidden behind the doors, these spaces adapt beautifully to whatever chapter of life you are writing. The Second Full Bath: Nestled in the hallway to serve the additional bedrooms, this bathroom has handled everything from chaotic school-morning rushes to relaxing, bubbly weekend baths. "A house is made of walls and beams; a home is built with love and dreams." With its perfect balance of shared living spaces and private retreats, this four-bedroom, 2.5-bath home is more than just a structure—it is a sanctuary that has been deeply cared for, standing ready to embrace its next beautiful chapter. Seller is installing new carpet on stairs, painting bath, new appliances

    Zillow last checked:

    Listing updated:

    Listed by:

    Sue Kelley 859-707-6544,

    Thwaites Realtors LLC

    Bought with:

    Donna A Thwaites, 209816

    Thwaites Realtors LLC

    Source: Imagine MLS,MLS#: 26013979MLS Logo

    Facts & features

    Interior

    Bedrooms & bathrooms
    • Bedrooms: 4
    • Bathrooms: 3
    • Full bathrooms: 2
    • 1/2 bathrooms: 1
    Primary bedroom
    • Level: Second
    Bedroom 1
    • Level: Second
    Bedroom 2
    • Level: Second
    Bedroom 2
    • Level: Second
    Bedroom 3
    • Level: Second
    Bedroom 3
    • Level: Second
    Bedroom 4
    • Level: Second
    Bathroom 1
    • Description: Half Bath
    • Level: First
    Bathroom 1
    • Level: First
    Bathroom 2
    • Description: Full Bath
    • Level: Second
    Bathroom 2
    • Level: Second
    Bathroom 3
    • Description: Full Bath
    • Level: Second
    Bathroom 3
    • Level: Second
    Bathroom 4
    • Description: Full Bath
    • Level: Second
    Bathroom 4
    • Level: Second
    Dining room
    • Level: First
    Dining room
    • Level: First
    Family room
    • Level: First
    Foyer
    • Level: First
    Foyer
    • Level: First
    Kitchen
    • Level: First
    Kitchen
    • Level: First
    Living room
    • Level: First
    Living room
    • Level: First
    Heating
    • Forced Air, Natural Gas
    Cooling
    • Central Air
    Appliances
    • Included: Disposal, Dishwasher, Refrigerator, Cooktop, Range
    • Laundry: Electric Dryer Hookup, Washer Hookup
    Features
    • Ceiling Fan(s)
    • Flooring: Carpet, Ceramic Tile, Vinyl
    • Doors: Storm Door(s)
    • Windows: Insulated Windows, Blinds, Screens
    • Has basement: No
    • Number of fireplaces: 1
    • Fireplace features: Family Room, Masonry
    Interior area
    • Total structure area: 2,199
    • Total interior livable area: 2,199 sqft
    • Finished area above ground: 2,199
    • Finished area below ground: 0

    Property

    Parking
    • Total spaces: 2
    • Parking features: Attached Garage, Driveway, Garage Door Opener
    • Garage spaces: 2
    • Has uncovered spaces: Yes
    Features
    • Levels: Two
    • Fencing: Privacy,Wood
    Lot
    • Size: 7,840 Square Feet
    • Features: Few Trees
    Details
    • Parcel number: 0187002009.00

    Construction

    Type & style
    • Home type: SingleFamily
    • Architectural style: Colonial,Contemporary
    • Property subtype: Single Family Residence
    Materials
    • Brick Veneer, Vinyl Siding
    • Foundation: Slab
    • Roof: Shingle
    Condition
    • New construction: No
    • Year built: 2001

    Utilities & green energy

    • Sewer: Public Sewer
    • Water: Public
    • Utilities for property: Electricity Connected, Natural Gas Connected

    Community & HOA

    Community
    • Subdivision: Highlands
    HOA
    • Has HOA: Yes
    • Amenities included: None
    • Services included: Maintenance Grounds
    • HOA fee: $330 annually
    Location
    • Region: Paris

    Financial & listing details

    • Price per square foot: $143/sqft
    • Tax assessed value: $310,000
    • Annual tax amount: $2,659
    • Date on market: 6/16/2026

    Price history

    DateEventPrice
    8/24/2026Sold$315,000-6.1%$143/sqft
    Source: Imagine MLS #26013979 Report a problem
    7/6/2026Contingent$335,500$153/sqft
    Source: Imagine MLS #26013979 Report a problem
    6/26/2026Price change$335,500-6.8%$153/sqft
    Source: Imagine MLS #26013979 Report a problem
    6/18/2026Price change$360,000-5.3%$164/sqft
    Source: Imagine MLS #26013979 Report a problem
    6/16/2026Listed for sale$380,000+156.9%$173/sqft
    Source: Imagine MLS #26013979 Report a problem
    11/27/2002Sold$147,900+8.8%$67/sqft
    Source: Imagine MLS #210175 Report a problem
    9/10/2001Sold$136,000+2.4%$62/sqft
    Source: Imagine MLS #2109210 Report a problem
    5/23/2001Sold$132,775$60/sqft
    Source: Imagine MLS #2002731 Report a problem

    Public tax history

    YearProperty taxesTax assessment
    2025$2,659 +39.4%$310,000 +40.9%
    2024$1,907 -0.9%$220,000
    2023$1,925 +25.7%$220,000 +23.1%
    2022$1,531 -7.4%$178,700
    2021$1,654 -0.4%$178,700 +11.7%
    2018$1,660 $160,000
    2017$1,660 +4.5%$160,000
    2016$1,588 $160,000
    2015$1,588 +4.5%$160,000
    2014$1,520 $160,000
    2011$1,520 $160,000
    2010-- $160,000
    Find assessor info on the county website

    Neighborhood: 40361

    Nearby schools

    GreatSchools rating
    Schools provided by the listing agent
    • Elementary: Bourbon Central
    • Middle: Bourbon Co
    • High: Bourbon Co

    Source: Imagine MLS. This data may not be complete. We recommend contacting the local school district to confirm school assignments for this home.

    Sell for more on Zillow
    Get a Zillow Showcase℠ listing at no additional cost and you could sell for .
    $315,000
    2% more
    +$6,300
    With Zillow Showcase(estimated)
    $321,300
    Sell for more on Zillow
    Get a Zillow Showcase℠ listing at no additional cost and you could sell for .
    $315,000
    2% more
    +$6,300
    With Zillow Showcase(estimated)
    $321,300