Skip main navigation
Pending
  • $419,900

    125 Olympia Ave, Pawtucket, RI 02861

    4beds
    1,800sqft
    : 
    Loading
    Get pre-qualified
    Single Family Residence
    Built in 1950
    4,791 Square Feet Lot
    $428,400 Zestimate®
    $233/sqft
    $-- HOA

    What's special

    Patio areaGranite countersBackyard has great privacyClever built-in storageGleaming wood floorsExcellent closet spaceSleek revitalized bathroom
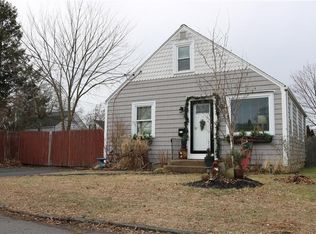
    Renovated and bright, this classic 4 bedroom, 1 bathroom Cape in Beverage Hill is ready to move in! Featuring a new, sparkling-white cabinet eat-in kitchen with granite counters, impeccable tile backsplash, comfortable and durable vinyl planking floor, and brand new stainless steel appliances. The kitchen opens into the adjacent family room's gleaming wood floors. Continuing down the hall, beyond the basement access, are the two main-floor bedrooms. The sleek revitalized bathroom luxuriates with new ceramic tile on the floor and in the shower/tub combo. Wood floors continue upstairs and into the 3rd and 4th bedrooms, both with excellent closet space as well as clever built-in storage. The full basement is mostly finished, and has both a large bonus room and utility section with ample space for laundry and storage. The backyard has great privacy with a patio area and quite a few spaces to relax in the shade. Close to Commuter Rail, Slater Park, Ten Mile River bike/walking path, and shopping/highway/bus access.
    31 days
    |
    344
    |
    17
    |

    Likely to sell faster than

    Zillow last checked:

    Listing updated:

    Listed by:

    Drew Carlson,

    BHHS New England Properties

    Source: StateWide MLS RI,MLS#: 1415180MLS Logo

      Facts & features

      Interior

      Bedrooms & bathrooms
      • Bedrooms: 4
      • Bathrooms: 1
      • Full bathrooms: 1
      Bathroom
      • Features: Bath w Tub & Shower
      Heating
      • Natural Gas, Forced Air
      Cooling
      • None
      Appliances
      • Included: Dishwasher, Microwave, Oven/Range, Refrigerator
      Features
      • Wall (Dry Wall), Stairs, Plumbing (Mixed), Insulation (Unknown)
      • Flooring: Ceramic Tile, Hardwood, Vinyl
      • Basement: Full,Interior Entry,Partially Finished,Laundry,Playroom,Storage Space,Utility
      • Has fireplace: No
      • Fireplace features: None
      Interior area
      • Total structure area: 1,050
      • Total interior livable area: 1,800 sqft
      • Finished area above ground: 1,050
      • Finished area below ground: 750
      Video & virtual tour

      Property

      Parking
      • Total spaces: 5
      • Parking features: Carport, Driveway
      • Garage spaces: 1
      • Has carport: Yes
      • Has uncovered spaces: Yes
      Features
      • Fencing: Fenced
      Lot
      • Size: 4,791 Square Feet
      • Features: Sidewalks
      Details
      • Additional structures: Outbuilding
      • Parcel number: PAWTM40L0653

      Construction

      Type & style
      • Home type: SingleFamily
      • Architectural style: Cape Cod
      • Property subtype: Single Family Residence
      Materials
      • Dry Wall, Vinyl Siding
      • Foundation: Concrete Perimeter, Unknown
      Condition
      • New construction: No
      • Year built: 1950

      Utilities & green energy

      • Electric: 100 Amp Service
      • Sewer: Public Sewer
      • Water: Municipal
      • Utilities for property: Sewer Connected, Water Connected
      Green energy
      • Energy generation: Solar

      Community & HOA

      Community
      • Features: Near Public Transport, Commuter Bus, Highway Access, Interstate, Public School, Railroad, Recreational Facilities, Restaurants, Schools, Near Shopping
      • Subdivision: Beverage Hill / Darlington
      HOA
      • Has HOA: No
      Location
      • Region: Pawtucket

      Financial & listing details

      • Price per square foot: $233/sqft
      • Tax assessed value: $308,500
      • Annual tax amount: $4,057
      • Date on market: 6/16/2026
      • Inclusions: Seller has never occupied the property, therefore does not have specific knowledge of most ages and conditions. Solar array was just turned on, so limited data is available. Per Seller's attorney and title work, Solar array lien was eliminated in foreclosure sale. Buyer to perform own due diligence in all regards.

        Estimated market value

        $428,400

        $407,000 - $450,000

        $2,654/mo

        Price history

        DateEventPrice
        6/24/2026Pending sale$419,900$233/sqft
        Source: Berkshire Hathaway HomeServices New England Properties #1415180 Report a problem
        6/24/2026Contingent$419,900$233/sqft
        Source: StateWide MLS RI #1415180 Report a problem
        6/16/2026Listed for sale$419,900+55.5%$233/sqft
        Source: StateWide MLS RI #1415180 Report a problem
        9/10/2020Sold$270,000+13%$150/sqft
        Source: StateWide MLS RI #1258814 Report a problem
        7/21/2020Listed for sale$239,000+95.1%$133/sqft
        Source: RE/MAX Town & Country #1258814 Report a problem
        5/18/2009Sold$122,500-9.3%$68/sqft
        Source: Public Record Report a problem
        12/29/2008Sold$135,000-42.6%$75/sqft
        Source: Public Record Report a problem
        8/12/2005Sold$235,000+19.3%$131/sqft
        Source: Public Record Report a problem
        9/29/2003Sold$197,000+93.1%$109/sqft
        Source: Public Record Report a problem
        8/31/1999Sold$102,000+12.1%$57/sqft
        Source: Public Record Report a problem
        7/29/1993Sold$91,000$51/sqft
        Source: Public Record Report a problem

        Public tax history

        YearProperty taxesTax assessment
        2025$3,807 $308,500
        2024$3,807 +2.2%$308,500 +37.3%
        2023$3,726 $224,700
        2022$3,726 $224,700
        2021$3,726 +1.8%$224,700 +28.3%
        2020$3,660 $175,200
        2019$3,660 +3.8%$175,200
        2018$3,527 +1.3%$175,200 +14.4%
        2017$3,481 +3.8%$153,200
        2016$3,354 $153,200
        2015$3,354 +4.7%$153,200 +10.3%
        2014$3,203 $138,900
        2013$3,203 $138,900 +900%
        2012$3,203 -2.5%$13,890 -92.5%
        2011$3,284 $184,700
        2010$3,284 $184,700
        2009$3,284 +23.6%$184,700 -13.9%
        2008$2,656 +4.4%$214,400
        2007$2,543 +12.7%$214,400 +70.2%
        2005$2,257 +3.8%$126,000
        2004$2,174 +4%$126,000
        2003$2,090 $126,000
        Find assessor info on the county website

        Monthly payment

        Est. payment

        Payment breakdown

        Explore the cost of this home by adjusting the details. Changes won't be saved.
        All calculations are estimates and provided by Zillow, Inc. for informational purposes only. Actual amounts may vary.
        HOA fees may include property taxes on listings classified as Co-Ops. Contact the listing agent and/or owner for fee details.
        Mortgage interest rates are dependent on a number of factors, including credit score, down payment, and repayment length. Interest rate data provided by Zillow Group Marketplace, Inc. as of 1/1/1970 from various mortgage lenders with which we have lead or other similar arrangements; the Estimated Payment is an average of those rates.
        See how much you could borrow to make a competitive offer.

        Climate risks

        Neighborhood: Darlington

        Getting around

        70 / 100
        Somewhat Walkable
        27 / 100
        Some Transit
        46 / 100
        Somewhat Bikeable

        Nearby schools

        GreatSchools rating

        A local agent can set up tours, give advice and negotiate with sellers.

        A local lender can help you make sure your offer is ready when you are.

        Browse local experts

        Similar homes