Spacious 3 bedroom Raised Ranch in quiet neighborhood offerring a great layout for every day living. Conveniently located near schools and shopping.New roof,furnace, windows replaced in 2025. Central air replaced 2018. Hot water heater and lower level bathroom toilet replaced 2026. Upon entering the foyer entry, the main level offers an open feel living room with bay window,large table space kitchen with access to a 22 x 14 enclosed porch with a potential to finish for additional living area with access to a 16 x 14 deck with stair access to rear yard, 3 bedrooms, 1 full and half baths. Primary bedroom offers a half bath. Lower level offers windowed family room with fireplace and walk out with sliding glass door to large rear yard,additional room for home office use,full bath,separate laundry room and in law apartment heated and airconditioned with side and rear door entry. In law apartment was originally a 1 car garage which can be converted back.
Sold for $415,000
$415,000
125 Orchard Avenue, Newington, CT 06111
3beds
1,229sqft
Single Family Residence
Built in 1972
0.55 Acres Lot
$414,000 Zestimate®
$338/sqft
$2,862 Estimated rent
Home value
$414,000
$381,000 - $451,000
$2,862/mo
Zestimate® history
Owner options
List your home for rent
$2,862/mo
Rent Zestimate®
Find your next renter with Zillow Rental Manager. Plus, with online applications, you can quickly screen prospective tenants – for free.
$2,862/mo
Rent Zestimate®
Refinance and save
$3,190/mo
Est. payment
Refinancing to a lower rate could help reduce your monthly payments and save thousands over the life of the loan.
$3,190/mo
Est. payment
Explore your selling options
Work with a Zillow partner agent
Leverage their expertise and Zillow's premium Showcase listings to get your home seen by more buyers.
Get startedList with your own agent
Get your home in front of millions of buyers by listing it on Zillow.
Learn how to do itSell it yourself
Take full control of how buyers see your home on Zillow by listing For Sale by Owner (FSBO).
List your homeWhat's special
Central airSeparate laundry roomBay windowFoyer entryLarge table space kitchenNew roof
Zillow last checked:
Listing updated:
Listed by:
Michael A. Gallinoto Jr. (860)836-2091,
Gallinoto Real Estate 860-236-6039
Bought with:
Bijo Punnoose, RES.0834929
Tea Leaf Realty
Source: Smart MLS,MLS#: 24167942
Facts & features
Interior
Bedrooms & bathrooms
- Bedrooms: 3
- Bathrooms: 3
- Full bathrooms: 2
- 1/2 bathrooms: 1
Rooms
- Room types: Laundry
Primary bedroom
- Features: Ceiling Fan(s), Half Bath, Laminate Floor
- Level: Main
- Area: 165 Square Feet
- Dimensions: 11 x 15
Bedroom
- Features: Laminate Floor
- Level: Main
- Area: 152.9 Square Feet
- Dimensions: 11 x 13.9
Bedroom
- Features: Laminate Floor
- Level: Main
- Area: 115.36 Square Feet
- Dimensions: 10.3 x 11.2
Bathroom
- Features: Tub w/Shower, Laminate Floor
- Level: Main
Bathroom
- Features: Stall Shower, Tile Floor
- Level: Lower
Bathroom
- Level: Main
Kitchen
- Features: Eating Space, Sliders, Vinyl Floor
- Level: Main
- Area: 88.14 Square Feet
- Dimensions: 7.8 x 11.3
Living room
- Features: Bay/Bow Window, Laminate Floor
- Level: Main
- Area: 258.21 Square Feet
- Dimensions: 15.1 x 17.1
Office
- Features: Wall/Wall Carpet
- Level: Lower
- Area: 153.9 Square Feet
- Dimensions: 11.4 x 13.5
Rec play room
- Features: Fireplace, Sliders, Wall/Wall Carpet
- Level: Lower
- Area: 496.29 Square Feet
- Dimensions: 21.3 x 23.3
Other
- Features: Concrete Floor
- Level: Lower
- Area: 181.44 Square Feet
- Dimensions: 11.2 x 16.2
Heating
- Forced Air, Natural Gas
Cooling
- Ceiling Fan(s), Central Air, Ductless
Appliances
- Included: Electric Range, Microwave, Refrigerator, Dishwasher, Disposal, Washer, Dryer, Electric Water Heater, Water Heater
- Laundry: Lower Level
Features
- Wired for Data, Entrance Foyer, In-Law Floorplan
- Doors: Storm Door(s)
- Windows: Thermopane Windows
- Basement: Full,Apartment,Partially Finished,Walk-Out Access,Liveable Space,Concrete
- Attic: Access Via Hatch
- Number of fireplaces: 1
Interior area
- Total structure area: 1,229
- Total interior livable area: 1,229 sqft
- Finished area above ground: 1,229
Property
Parking
- Total spaces: 2
- Parking features: Paved, Off Street, Driveway, Private, Asphalt
- Has uncovered spaces: Yes
Features
- Patio & porch: Deck
- Exterior features: Rain Gutters
Lot
- Size: 0.55 Acres
- Features: Wooded, Level, Sloped
Details
- Additional structures: Shed(s)
- Parcel number: 668556
- Zoning: R20
Construction
Type & style
- Home type: SingleFamily
- Architectural style: Ranch
- Property subtype: Single Family Residence
Materials
- Vinyl Siding, Aluminum Siding, Brick
- Foundation: Concrete Perimeter, Raised
- Roof: Asphalt
Condition
- New construction: No
- Year built: 1972
Utilities & green energy
- Sewer: Public Sewer
- Water: Public
Green energy
- Energy efficient items: Doors, Windows
- Energy generation: Solar
Community & HOA
Community
- Features: Shopping/Mall
HOA
- Has HOA: No
Location
- Region: Newington
Financial & listing details
- Price per square foot: $338/sqft
- Tax assessed value: $178,460
- Annual tax amount: $7,135
- Date on market: 4/17/2026
Price history
| Date | Event | Price |
|---|---|---|
| 6/24/2026 | Sold | $415,000+6.4%$338/sqft |
Source:  Smart MLS #24167942 Report a problem Smart MLS #24167942 Report a problem | ||
| 5/29/2026 | Pending sale | $390,000$317/sqft |
Source: Smart MLS #24167942 Report a problem | ||
| 4/17/2026 | Listed for sale | $390,000+35.4%$317/sqft |
Source: Smart MLS #24167942 Report a problem | ||
| 7/28/2006 | Sold | $288,000$234/sqft |
Source: Smart MLS #G421491 Report a problem | ||
Public tax history
| Year | Property taxes | Tax assessment |
|---|---|---|
| 2025 | $7,123 +0.6% | $178,170 -0.2% |
| 2024 | $7,080 +3.4% | $178,460 |
| 2023 | $6,846 -0.3% | $178,460 |
| 2022 | $6,869 -0.8% | $178,460 |
| 2021 | $6,926 +3.8% | $178,460 +5% |
| 2020 | $6,674 -0.4% | $169,900 |
| 2019 | $6,703 +2.5% | $169,900 |
| 2018 | $6,541 +5.2% | $169,900 |
| 2017 | $6,217 +3.2% | $169,900 +0.8% |
| 2016 | $6,024 | $168,500 |
Find assessor info on the county website
Neighborhood: 06111
Nearby homes
- $408,0003 bd3 ba1.4k sqft133 Orchard Ave, Newington, CT 06111Sold
- $421,0003 bd3 ba1.7k sqft139 Orchard Ave, Newington, CT 06111Sold
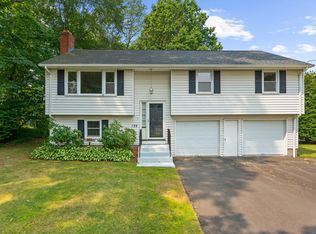
- $414,4003 bd1 ba1.2k sqft115 Orchard Ave, Newington, CT 06111Off Market
- $473,1003 bd2 ba1.4k sqft17 Eckert Rd, Newington, CT 06111Off Market
- $405,6003 bd1 ba1.1k sqft119 Orchard Ave, Newington, CT 06111Off Market
- $4,720-- bd-- ba-- sqft137 Orchard Ave, Newington, CT 06111Off Market
- $399,7003 bd2 ba1.2k sqft6 Eckert Rd, Newington, CT 06111Off Market
- $391,5003 bd1 ba1.1k sqft110 Foster St, Newington, CT 06111Off Market
Nearby schools
GreatSchools rating
- 6/10John Paterson SchoolGrades: PK-4Distance: 1 mi
- 6/10John Wallace Middle SchoolGrades: 5-8Distance: 1 mi
- 8/10Newington High SchoolGrades: 9-12Distance: 3.1 mi
Schools provided by the listing agent
- Elementary: John Paterson
- Middle: John Wallace
- High: Newington
Source: Smart MLS. This data may not be complete. We recommend contacting the local school district to confirm school assignments for this home.
Sell for more on Zillow
Get a Zillow Showcase℠ listing at no additional cost and you could sell for .
$414,000
2% more
+$8,280
With Zillow Showcase(estimated)
$422,280
Sell for more on Zillow
Get a Zillow Showcase℠ listing at no additional cost and you could sell for .
$414,000
2% more
+$8,280
With Zillow Showcase(estimated)
$422,280
- Connecticut
- Hartford County
- Newington
- 06111
- 125 Orchard Avenue
