The style of old meets the floor plan and convenience needs of today. Victorian era home with so many of the touches from yesteryear. Large Foyer with stairway to 2nd floor That has an elegance all its own. Large living room, spacious dining room, nicely sized kitchen for today's cooking style. Three season mudroom and a full bath. The second floor has three bedrooms, laundry room and full bath. This home could use a little freshening to bring it back to its glory but certainly screams opportunity in every way. Vinyl siding, wonderfully comfortable front porch. Backyard shed. Walk out basement
Coming soon 08/31
$299,900
125 Orchard Street, Ellington, CT 06029
3beds
1,364sqft
Single Family Residence
Built in 1900
0.27 Acres Lot
$333,400 Zestimate®
$220/sqft
$-- HOA
What's special
- 3 days
- 257
- 12
Zillow last checked:
Listing updated:
Listed by:
Dan Keune (860)214-1150,
Campbell-Keune Realty Inc 860-872-2023
Source: Smart MLS,MLS#: 24201972
Facts & features
Interior
Bedrooms & bathrooms
- Bedrooms: 3
- Bathrooms: 2
- Full bathrooms: 2
Rooms
- Room types: Laundry
Primary bedroom
- Level: Upper
- Area: 137.28 Square Feet
- Dimensions: 13.2 x 10.4
Bedroom
- Level: Upper
- Area: 106.48 Square Feet
- Dimensions: 12.1 x 8.8
Bedroom
- Level: Upper
- Area: 108.24 Square Feet
- Dimensions: 13.2 x 8.2
Bathroom
- Level: Main
- Area: 40.95 Square Feet
- Dimensions: 10.5 x 3.9
Bathroom
- Level: Upper
- Area: 72.45 Square Feet
- Dimensions: 10.5 x 6.9
Dining room
- Level: Main
- Area: 125.84 Square Feet
- Dimensions: 12.1 x 10.4
Kitchen
- Level: Main
- Area: 125.84 Square Feet
- Dimensions: 12.1 x 10.4
Living room
- Level: Main
- Area: 184.6 Square Feet
- Dimensions: 14.2 x 13
Heating
- Hot Water, Natural Gas
Cooling
- None
Appliances
- Included: Oven/Range, Refrigerator, Dishwasher, Gas Water Heater, Water Heater
- Laundry: Upper Level
Features
- Entrance Foyer
- Basement: Full
- Attic: None
- Has fireplace: No
Interior area
- Total structure area: 1,364
- Total interior livable area: 1,364 sqft
- Finished area above ground: 1,364
Property
Lot
- Size: 0.27 Acres
- Features: Sloped
Details
- Additional structures: Shed(s)
- Parcel number: 1617031
- Zoning: R
Construction
Type & style
- Home type: SingleFamily
- Architectural style: Colonial
- Property subtype: Single Family Residence
Materials
- Vinyl Siding
- Foundation: Concrete Perimeter, Stone
- Roof: Asphalt
Condition
- New construction: No
- Year built: 1900
Utilities & green energy
- Sewer: Public Sewer
- Water: Public
- Utilities for property: Cable Available
Community & HOA
HOA
- Has HOA: No
Location
- Region: Ellington
Financial & listing details
- Price per square foot: $220/sqft
- Tax assessed value: $199,220
- Annual tax amount: $5,064
- Date on market: 8/25/2026
Estimated market value
$333,400
$313,000 - $353,000
$2,161/mo
Price history
| Date | Event | Price |
|---|---|---|
| 5/31/2018 | Sold | $160,000+0.1%$117/sqft |
Source:  Smart MLS #170054317 Report a problem Smart MLS #170054317 Report a problem | ||
| 3/14/2018 | Price change | $159,900-4.5%$117/sqft |
Source: The Greene Realty Group #170054317 Report a problem | ||
| 2/27/2018 | Price change | $167,500-0.8%$123/sqft |
Source: The Greene Realty Group #170054317 Report a problem | ||
| 2/21/2018 | Listed for sale | $168,900-0.6%$124/sqft |
Source: The Greene Realty Group #170054317 Report a problem | ||
| 10/21/2017 | Listing removed | $169,900$125/sqft |
Source: RE/MAX Destination #170008441 Report a problem | ||
| 8/26/2017 | Listed for sale | $169,900+61.8%$125/sqft |
Source: RE/MAX Destination #170008441 Report a problem | ||
| 12/4/2014 | Sold | $105,000$77/sqft |
Source: Public Record Report a problem | ||
Public tax history
| Year | Property taxes | Tax assessment |
|---|---|---|
| 2025 | $4,923 +3.1% | $132,700 |
| 2024 | $4,777 +4.9% | $132,700 |
| 2023 | $4,552 +5.5% | $132,700 |
| 2022 | $4,313 +2.9% | $132,700 |
| 2021 | $4,193 -2.7% | $132,700 +0.4% |
| 2020 | $4,308 | $132,150 |
| 2019 | $4,308 +2.8% | $132,150 |
| 2016 | $4,189 +5.7% | $132,150 +1.7% |
| 2015 | $3,962 +23.5% | $129,910 +16.3% |
| 2014 | $3,207 +1% | $111,750 |
| 2013 | $3,174 +1.8% | $111,750 |
| 2012 | $3,118 +1.5% | $111,750 |
| 2011 | $3,073 +4.2% | $111,750 -4.1% |
| 2010 | $2,949 +1.2% | $116,560 |
| 2009 | $2,914 +4% | $116,560 0% |
| 2008 | $2,803 -7.3% | $116,610 +1.5% |
| 2007 | $3,023 +8.2% | $114,930 |
| 2006 | $2,793 +23.3% | $114,930 +70.4% |
| 2005 | $2,266 +2.7% | $67,450 |
| 2004 | $2,206 +4.1% | $67,450 -0.1% |
| 2003 | $2,120 +12.7% | $67,500 -10.3% |
| 1995 | $1,881 | $75,222 |
Find assessor info on the county website
Monthly payment
Est. payment
Payment breakdown
Explore the cost of this home by adjusting the details. Changes won't be saved.Climate risks
Neighborhood: 06029
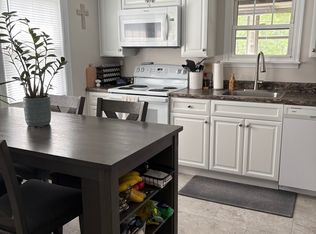
Similar homes
- $--4 bd1 ba1.4k sqft9 Elizabeth St, Ellington, CT 06029Auction
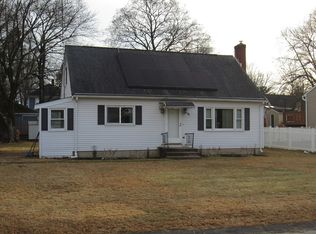 ServiceLink Auction
 - $--3 bd2 ba1.4k sqft761 Lydall St, Manchester, CT 06042Auction
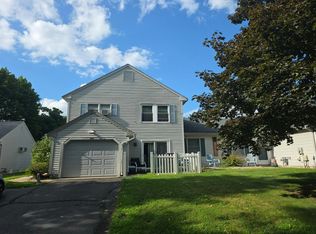 Auction.com 2
 - $309,0003 bd2 ba1.7k sqft66 Conway Road, Manchester, CT 06042For Sale
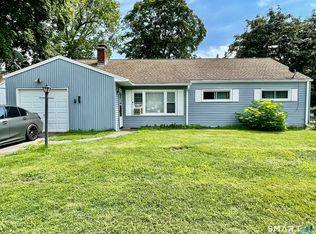
 MLS ID #24199752, Cam Jackson, ERA Hart Sargis-Breen. Smart MLS
 - $249,9003 bd2 ba1.5k sqft61 Bolton Center Road, Manchester, CT 06040For Sale
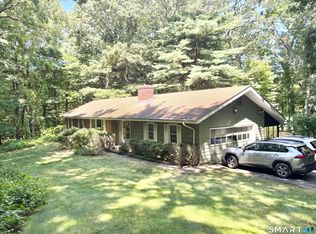 MLS ID #24201558, Vincent L. Diana, William Raveis Real Estate. Smart MLS
 - $289,9002 bd2 ba980 sqft91 White Road, Ellington, CT 06029For SaleMLS ID #24194317, Dan Keune, Campbell-Keune Realty Inc. Smart MLS
- $289,9952 bd1 ba1.3k sqft342 Mountain Road, Windsor, CT 06095For SaleMLS ID #24201430, Brian D. Gallagher, Coldwell Banker Realty. Smart MLS
- $300,0003 bd1 ba1.2k sqft58 Ashworth Street, Manchester, CT 06040For SaleMLS ID #24195815, Premchand D. Budhram, Vision Real Estate. Smart MLS
- $299,9003 bd1 ba1.1k sqft173 Elm Hill Road, Vernon, CT 06066For SaleMLS ID #24177317, Jacob Bocek, Salzillo Realty Company. Smart MLS
- $325,0003 bd3 ba1.1k sqft20 Ridgewood Road, Willington, CT 06279For SaleMLS ID #24199258, Anower Hossain, Better Homes and Gardens Real Estate Executive Real Estate. Smart MLS
- $269,9003 bd1 ba1k sqft41 Hockanum Drive, East Hartford, CT 06118For SaleMLS ID #24201779, Michael H. Truong, eXp Realty. Smart MLS
- $299,9002 bd1 ba859 sqft89 Brook Street, Glastonbury, CT 06033For SaleMLS ID #24200830, Nancy C. Thoma, Berkshire Hathaway NE Prop.. Smart MLS
- $334,9004 bd2 ba1k sqft85 Pershing Street, Hartford, CT 06112For SaleMLS ID #24201929, Jasmin Vazquez, RE/MAX One. Smart MLS
- $309,9003 bd1 ba1k sqft111 Woodland Street, Manchester, CT 06042For SaleMLS ID #24198869, Raymond F. Daddario III, Coldwell Banker Realty. Smart MLS
- $388,0003 bd2 ba1.4k sqft189 South Main Street, East Granby, CT 06026For SaleMLS ID #24201704, Liz N. May, Coldwell Banker Realty. Smart MLS
- $339,9003 bd2 ba1.4k sqft117 Helaine Road, Manchester, CT 06042For SaleMLS ID #24199515, Robert F. Rosa, Berkshire Hathaway NE Prop.. Smart MLS
- $249,9993 bd2 ba1.6k sqft5 Drummer Trail, Bloomfield, CT 06002For SaleMLS ID #24200955, Joshua Seals, William Raveis Real Estate. Smart MLS
