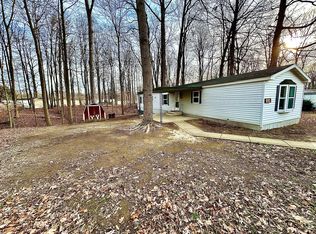
Get ready to be enchanted! An absolutely delightful new listing has just arrived in Stardust neighborhood! This charming residence boasts 3 cozy bedrooms and a sparkling 1-bathroom - perfect for comfortable living! Imagine starting your day with a cup of coffee in the bright, airy sunroom, bathed in glorious sunshine! Or perhaps unwinding there with a good book after a long day. Step outside to discover a generously sized deck, an absolute dream for entertaining guests , hosting summer BBQs , or simply soaking up the peaceful evenings! And that's not all! You'll also find a handy shed on the property , offering fantastic extra storage for all your tools , gardening gear , or even turning it into a creative workspace! This gem won't last long! Don't miss your chance to make this wonderful house your new home sweet home!
Sold
$142,900
125 Oriole Ct, Cloverdale, IN 46120
3beds
1,216sqft
Residential, Manufactured Home
Built in 1991
8,276 Square Feet Lot
$144,000 Zestimate®
$118/sqft
$-- Estimated rent
Home value
$144,000
Estimated sales range
Not available
Not available
Zestimate® history
Owner options
List your home for rent
Find your next renter with Zillow Rental Manager. Plus, with online applications, you can quickly screen prospective tenants – for free.
Refinance and save
$1,179/mo
Est. payment
Refinancing to a lower rate could help reduce your monthly payments and save thousands over the life of the loan.
$1,179/mo
Est. payment
Explore your selling options
Work with a Zillow partner agent
Leverage their expertise and Zillow's premium Showcase listings to get your home seen by more buyers.
Get startedList with your own agent
Get your home in front of millions of buyers by listing it on Zillow.
Learn how to do itSell it yourself
Take full control of how buyers see your home on Zillow by listing For Sale by Owner (FSBO).
List your homeWhat's special
Generously sized deckHosting summer bbqsBathed in glorious sunshinePeaceful evenings
Zillow last checked:
Listing updated:
Listed by:
Daphne Rutenberg 765-720-9051,
Little Pig Real Estate LLC
Bought with:
Tammy Pearman
Legacy Land & Homes of Indiana
Source: MIBOR as distributed by MLS GRID,MLS#: 22090914
Facts & features
Interior
Bedrooms & bathrooms
- Bedrooms: 3
- Bathrooms: 1
- Full bathrooms: 1
- Main level bathrooms: 1
- Main level bedrooms: 3
Primary bedroom
- Level: Main
- Area: 132 Square Feet
- Dimensions: 11x12
Bedroom 2
- Features: Luxury Vinyl Plank
- Level: Main
- Area: 117 Square Feet
- Dimensions: 9x13
Bedroom 3
- Features: Luxury Vinyl Plank
- Level: Main
- Area: 90 Square Feet
- Dimensions: 9x10
Kitchen
- Features: Luxury Vinyl Plank
- Level: Main
- Area: 130 Square Feet
- Dimensions: 13x10
Living room
- Level: Main
- Area: 195 Square Feet
- Dimensions: 13x15
Heating
- Electric
Cooling
- Central Air
Appliances
- Included: Electric Cooktop, Dishwasher, Electric Water Heater, Microwave, Refrigerator
Features
- Entrance Foyer, Ceiling Fan(s), High Speed Internet, Eat-in Kitchen
- Has basement: No
Interior area
- Total structure area: 1,216
- Total interior livable area: 1,216 sqft
Property
Features
- Levels: One
- Stories: 1
Lot
- Size: 8,276 Square Feet
Details
- Parcel number: 671235401031000003
- Horse amenities: None
Construction
Type & style
- Home type: MobileManufactured
- Architectural style: Modular
- Property subtype: Residential, Manufactured Home
Materials
- Vinyl Siding, Wood Siding
- Foundation: Crawl Space
Condition
- New construction: No
- Year built: 1991
Utilities & green energy
- Water: Public
Community & HOA
Community
- Subdivision: Stardust Hills
HOA
- Has HOA: Yes
- HOA fee: $280 annually
Location
- Region: Cloverdale
Financial & listing details
- Price per square foot: $118/sqft
- Annual tax amount: $450
- Date on market: 3/23/2026
- Cumulative days on market: 8 days
Price history
| Date | Event | Price |
|---|---|---|
| 5/1/2026 | Sold | $142,900+4.3%$118/sqft |
Source:  MIBOR as distributed by MLS GRID #22090914 Report a problem MIBOR as distributed by MLS GRID #22090914 Report a problem | ||
| 3/31/2026 | Pending sale | $137,000$113/sqft |
Source: MIBOR as distributed by MLS GRID #22090914 Report a problem | ||
| 3/23/2026 | Listed for sale | $137,000$113/sqft |
Source: MIBOR as distributed by MLS GRID #22090914 Report a problem | ||
Public tax history
Tax history is unavailable.
Neighborhood: 46120
Nearby homes
- $166,0003 bd1 ba1k sqft125 Blue Side Ct, Cloverdale, IN 46120Off Market
- $10,700-- bd-- ba-- sqft124 Blue Side Ct, Cloverdale, IN 46120Off Market
- $122,900-- bd2 ba924 sqft126 Blue Side Ct, Cloverdale, IN 46120Off Market
- $135,9003 bd2 ba1.1k sqft123 Blue Side Ct, Cloverdale, IN 46120Sold
- $171,7003 bd2 ba1.1k sqft127 Blue Side Ct, Cloverdale, IN 46120Off Market
- $65,0004 bd2 ba1.4k sqft154 Lazy River Rd, Cloverdale, IN 46120For Sale
- $93,3002 bd1 ba1k sqft153 Lazy River Rd, Cloverdale, IN 46120Off Market
- $115,100-- bd2 ba840 sqft122 Blue Side Ct, Cloverdale, IN 46120Off Market
Nearby schools
GreatSchools rating
- 5/10Cloverdale Middle SchoolGrades: 5-8Distance: 1.5 mi
- 7/10Cloverdale High SchoolGrades: 9-12Distance: 1.5 mi
- 5/10Cloverdale Elementary SchoolGrades: PK-4Distance: 1.6 mi
Sell for more on Zillow
Get a Zillow Showcase℠ listing at no additional cost and you could sell for .
$144,000
2% more
+$2,880
With Zillow Showcase(estimated)
$146,880
- Indiana
- Putnam County
- Cloverdale
- 46120
- 125 Oriole Ct
Nearby cities
Nearby zip codes
Other Cloverdale Topics
