Immediately available and move in ready!!! Absolutely stunning custom built log home overlooking Indian Lake!!! With remarkable water and mountain views, come experience all this incredible lake front home has to offer! The main level offers a two-story timber frame great room with stone fireplace and a wall of windows; kitchen with granite counters and peninsula bar; a den perfect for music, reading or relaxing; open dining area perfect for guests; primary suite bedroom with walk-in closet, and a custom bath with tile walk-in shower; mud room; half bath; and large laundry room. Open staircase leads to the second level offering three bedrooms; two full bathrooms; and a lovely sitting area. The fully finished walk-out basement has a rec room with wet bar and stone fireplace; living room; bedroom; and an additional bonus room currently used as an exercise area. There are views from every aspect of this quality home. Two-car attached garage and a one-car integral garage offer plenty of storage for vehicles and toys. Hardwood and ceramic tile floors; log and drywall walls; interior and exterior recessed lighting; granite counters and vanity tops; radiant floor and forced air heating system; and central air. Large rear deck with outdoor stone fireplace perfect for entertaining; beautiful boat dock w/ lift and upper deck for gatherings; concrete patio; and covered front porch. This is truly a gorgeous property with expansive lake views! Easy access to major roads, Pittsburgh, MD, and Historic Bedford.
Sold for $2,150,000
$2,150,000
125 Ottawa Ln, Central City, PA 15926
5beds
5,246sqft
Single Family Residence
Built in 2017
0.58 Acres Lot
$2,133,100 Zestimate®
$410/sqft
$3,435 Estimated rent
Home value
$2,133,100
$1.73M - $2.65M
$3,435/mo
Zestimate® history
Owner options
List your home for rent
$3,435/mo
Rent Zestimate®
Find your next renter with Zillow Rental Manager. Plus, with online applications, you can quickly screen prospective tenants – for free.
$3,435/mo
Rent Zestimate®
Refinance and save
$10,830/mo
Est. payment
Refinancing to a lower rate could help reduce your monthly payments and save thousands over the life of the loan.
$10,830/mo
Est. payment
Explore your selling options
Work with a Zillow partner agent
Leverage their expertise and Zillow's premium Showcase listings to get your home seen by more buyers.
Get startedList with your own agent
Get your home in front of millions of buyers by listing it on Zillow.
Learn how to do itSell it yourself
Take full control of how buyers see your home on Zillow by listing For Sale by Owner (FSBO).
List your homeWhat's special
Stone fireplaceCustom built log homeOverlooking indian lakeTwo-car attached garageFully finished walk-out basementExpansive lake viewsOne-car integral garage
Zillow last checked:
Listing updated:
Listed by:
Sean Bardell 814-977-8731,
Howard Hanna Bardell Realty
Bought with:
Sean Bardell, RM423081
Howard Hanna Bardell Realty
Source: AHAR,MLS#: 79060
Facts & features
Interior
Bedrooms & bathrooms
- Bedrooms: 5
- Bathrooms: 5
- Full bathrooms: 4
- 1/2 bathrooms: 1
Primary bedroom
- Description: En-Suite W/ Bath/ Walk-In Closet
- Level: Main
Bedroom 2
- Level: Second
Bedroom 3
- Level: Second
Bedroom 4
- Level: Second
Bathroom 1
- Description: W/ Primary Bedroom
- Level: Main
Bathroom 2
- Description: 1/2 Bath
- Level: Main
Bathroom 3
- Level: Second
Bathroom 4
- Level: Second
Bathroom 5
- Level: Lower
Bonus room
- Level: Lower
Den
- Level: Main
Family room
- Level: Lower
Great room
- Description: 2-Story W/ Cathedral Ceiling/Fireplace
- Level: Main
Kitchen
- Description: Granite Counters/Bar/S.S. Appliances
- Level: Main
Laundry
- Description: 1/2 Bath
- Level: Main
Living room
- Level: Lower
Loft
- Level: Second
Mud room
- Level: Main
Heating
- Radiant, Propane, Forced Air
Cooling
- Central Air
Appliances
- Included: Dishwasher, Range, Oven, Refrigerator
Features
- Ceiling Fan(s), Eat-in Kitchen, Walk-In Closet(s), Wet Bar
- Flooring: Ceramic Tile, Hardwood
- Windows: Insulated Windows
- Basement: Full,Finished
- Number of fireplaces: 3
- Fireplace features: Wood Burning
Interior area
- Total structure area: 5,246
- Total interior livable area: 5,246 sqft
- Finished area above ground: 5,246
Property
Parking
- Total spaces: 3
- Parking features: Asphalt, Attached, Driveway, Garage, Garage Door Opener, Off Street, Paved
- Attached garage spaces: 3
Features
- Levels: One and One Half
- Patio & porch: Covered, Deck, Patio, Porch
- Exterior features: Lighting, Rain Gutters
- Pool features: None
- Fencing: Wood,Wire
- Has view: Yes
- On waterfront: Yes
- Waterfront features: Lake, Lake Front, Lake Privileges, Marina in Community, Navigable Water
Lot
- Size: 0.58 Acres
- Features: Fishing, Views, Year Round Access
Details
- Additional structures: See Remarks
- Parcel number: S1903301900
- Zoning: Residential
- Special conditions: Standard
Construction
Type & style
- Home type: SingleFamily
- Architectural style: Cape Cod
- Property subtype: Single Family Residence
Materials
- Stone, Log, Frame
- Foundation: Concrete Perimeter
- Roof: Metal
Condition
- Year built: 2017
Utilities & green energy
- Sewer: Engineered Septic
- Water: Public
- Utilities for property: Electricity Connected
Community & HOA
Community
- Subdivision: Other
HOA
- Has HOA: Yes
- Amenities included: See Remarks
- HOA fee: $110 annually
Location
- Region: Central City
Financial & listing details
- Price per square foot: $410/sqft
- Tax assessed value: $337,270
- Annual tax amount: $9,143
- Date on market: 12/3/2025
- Listing terms: Cash,Commercial
- Exclusions: All indoor and outdoor furniture. Artwork; personal effects; guitars; Treager Grill; Play Station; Racing sim chair; Wakeboards, Jetsurf board; wakeboards, Dingy Go; Dirtbikes, Side by Side. 2018 GS22 Wakesurf boat with trailer (approx 150 hours); 2024 Beneteau First 14 sailboat with full rigging with trailer. SELLER WILL SELL THESE ITEMS SEPARATELY, PERSONAL ITEMS SUBJECT TO CHANGE.
Price history
| Date | Event | Price |
|---|---|---|
| 3/27/2026 | Sold | $2,150,000-6.3%$410/sqft |
Source:  AHAR #79060 Report a problem AHAR #79060 Report a problem | ||
| 3/6/2026 | Pending sale | $2,295,000$437/sqft |
Source:  CSMLS #96037791 Report a problem CSMLS #96037791 Report a problem | ||
| 1/5/2026 | Price change | $2,295,000-2.1%$437/sqft |
Source: AHAR #79060 Report a problem | ||
| 12/26/2025 | Price change | $2,345,000-2.1%$447/sqft |
Source: CSMLS #96037791 Report a problem | ||
| 12/11/2025 | Price change | $2,395,000-4%$457/sqft |
Source: AHAR #79060 Report a problem | ||
| 12/3/2025 | Listed for sale | $2,495,000+0.2%$476/sqft |
Source: AHAR #79060 Report a problem | ||
| 8/22/2025 | Listing removed | $2,490,000$475/sqft |
Source: CSMLS #96036195 Report a problem | ||
| 4/8/2025 | Price change | $2,490,000-6%$475/sqft |
Source: AHAR #76906 Report a problem | ||
| 3/28/2025 | Price change | $2,650,000-7%$505/sqft |
Source: AHAR #76906 Report a problem | ||
| 3/18/2025 | Listed for sale | $2,850,000+16.3%$543/sqft |
Source: AHAR #76906 Report a problem | ||
| 9/22/2023 | Sold | $2,450,000$467/sqft |
Source:  WPMLS #1615580 Report a problem WPMLS #1615580 Report a problem | ||
| 7/25/2023 | Contingent | $2,450,000$467/sqft |
Source: WPMLS #1615580 Report a problem | ||
| 7/22/2023 | Listed for sale | $2,450,000+1544.3%$467/sqft |
Source: WPMLS #1615580 Report a problem | ||
| 11/13/2013 | Sold | $149,000$28/sqft |
Source: Public Record Report a problem | ||
Public tax history
| Year | Property taxes | Tax assessment |
|---|---|---|
| 2025 | $10,818 +29% | $168,640 +33.7% |
| 2024 | $8,383 +2.7% | $126,160 |
| 2023 | $8,163 | $126,160 |
| 2022 | $8,163 | $126,160 |
| 2021 | $8,163 | $126,160 +0% |
| 2020 | $8,163 | $126,150 |
| 2019 | $8,163 -7.2% | $126,150 0% |
| 2018 | $8,793 | $126,160 |
| 2017 | -- | $126,160 +463.7% |
| 2016 | -- | $22,380 |
| 2015 | -- | -- |
Find assessor info on the county website
Neighborhood: 15926
Nearby homes
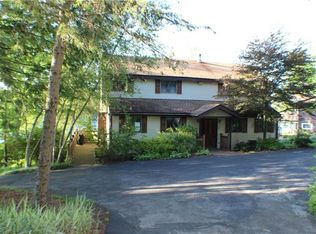
- $995,5005 bd4 ba2.1k sqft126 Ottawa Ln, Central City, PA 15926Off Market
- $203,9001 bd1 ba640 sqft124 Ottawa Ln, Central City, PA 15926Off Market
- $955,5004 bd3 ba2.4k sqft138 Ottawa Ln, Central City, PA 15926Off Market
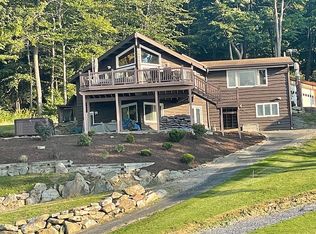
- $490,0003 bd2 ba1.5k sqft112 Ottawa Ln, Central City, PA 15926Sold

- $265,3002 bd1 ba1.3k sqft278 S Shore Trl, Central City, PA 15926Off Market
- $250,9002 bd1 ba1k sqft294 S Shore Trl, Central City, PA 15926Off Market
- $1,018,9005 bd3 ba2.6k sqft143 Chippewa Ln, Central City, PA 15926Off Market
- $272,9004 bd1 ba1.7k sqft137 Chippewa Ln, Central City, PA 15926Off Market
Nearby schools
GreatSchools rating
- 3/10Shanksville-Stonycreek El SchoolGrades: PK-5Distance: 1.9 mi
- 6/10Shanksville-Stonycreek Middle SchoolGrades: 6-8Distance: 1.9 mi
- 6/10Shanksville-Stonycreek High SchoolGrades: 9-12Distance: 1.9 mi
- Pennsylvania
- Somerset County
- Central City
- 15926
- 125 Ottawa Ln
Nearby cities
Nearby zip codes
Other Central City Topics
