Welcome to your dream home! This renovated, move-in-ready colonial offers comfort, style, and space in every corner. Boasting 4 bedrooms and 2.5 bathrooms, this residence sits on a private lot spanning 2.65 acres, ensuring tranquility and privacy.Step into the heart of the home, where a large kitchen awaits with stainless steel appliances and elegant granite countertops. Whether you're preparing meals or entertaining guests, this space is as functional as it is beautiful. Adjacent is the dining room, perfect for hosting family gatherings or intimate dinners.Luxury laminate vinyl flooring graces every room, adding warmth and durability to the interior. A highlight of this home is the updated screened-in porch, a serene retreat overlooking nature. Imagine sipping your morning coffee or enjoying evening breezes in this picturesque setting. Entertain with ease in the spacious living room highlighted by a propane fireplace and gorgeous mantle; a perfect focal point to display your television. There is ample space for relaxation and socializing. The HVAC system has been upgraded to include propane heat and central air conditioning to ensure comfort all year long. The master bedroom is a sanctuary of serenity, featuring an enormous layout, walk in closet and an en-suite bathroom for added convenience. There are updated bathrooms throughout the home to ensure modern functionality and style.This house has plenty of storage space. There is a two car garage and a full basement with sliders ready to be finished. There is also an enormous attic over the garage that can be utilized for your additional storage needs. If you have a boat or RV, there is a nice stone platform to park it. This house has endless potential for additional customization.Don't miss the opportunity to make this your forever home, where every detail has been carefully curated for modern living and timeless elegance. Schedule your showing today and experience the luxury of this gem.
Sold for $435,000
$435,000
125 Overlook Dr, Milford, PA 18337
4beds
2,352sqft
Single Family Residence
Built in 2001
2.64 Acres Lot
$478,700 Zestimate®
$185/sqft
$3,060 Estimated rent
Home value
$478,700
$455,000 - $503,000
$3,060/mo
Zestimate® history
Owner options
List your home for rent
$3,060/mo
Rent Zestimate®
Find your next renter with Zillow Rental Manager. Plus, with online applications, you can quickly screen prospective tenants – for free.
$3,060/mo
Rent Zestimate®
Refinance and save
$3,626/mo
Est. payment
Refinancing to a lower rate could help reduce your monthly payments and save thousands over the life of the loan.
$3,626/mo
Est. payment
Explore your selling options
Work with a Zillow partner agent
Leverage their expertise and Zillow's premium Showcase listings to get your home seen by more buyers.
Get startedList with your own agent
Get your home in front of millions of buyers by listing it on Zillow.
Learn how to do itSell it yourself
Take full control of how buyers see your home on Zillow by listing For Sale by Owner (FSBO).
List your homeWhat's special
Zillow last checked:
Listing updated:
Listed by:
Melissa Rizzo 973-851-9394,
EXP Realty
Bought with:
Steven Papandreou, RS362904
Keller Williams RE Hawley
Anne Marie Bartlett, Associate Broker, AB067338
Keller Williams RE Hawley
Source: PWAR as distributed by MLS GRID,MLS#: PW241008
Facts & features
Interior
Bedrooms & bathrooms
- Bedrooms: 4
- Bathrooms: 3
- Full bathrooms: 2
- 1/2 bathrooms: 1
Primary bedroom
- Description: spacious master
- Area: 330
- Dimensions: 15 x 22
Bedroom 2
- Area: 100
- Dimensions: 10 x 10
Bedroom 3
- Area: 143
- Dimensions: 11 x 13
Bedroom 4
- Description: Attic crawl space accessible through the closet
- Area: 143
- Dimensions: 11 x 13
Bathroom 1
- Description: half bathroom
- Area: 25
- Dimensions: 5 x 5
Bathroom 2
- Description: Master Bathroom
- Area: 75
- Dimensions: 15 x 5
Basement
- Area: 756
- Dimensions: 28 x 27
Dining room
- Area: 182
- Dimensions: 13 x 14
Eating area
- Area: 156
- Dimensions: 12 x 13
Kitchen
- Description: Stainless steel appliances, granite counters
- Area: 168
- Dimensions: 12 x 14
Living room
- Description: Spacious with fireplace
- Area: 459
- Dimensions: 17 x 27
Other
- Description: Screened in porch
- Area: 247
- Dimensions: 19 x 13
Other
- Description: garage
- Area: 342
- Dimensions: 19 x 18
Other
- Description: Master walk in closet
- Area: 72
- Dimensions: 8 x 9
Utility room
- Area: 324
- Dimensions: 12 x 27
Heating
- Forced Air, Propane, Propane Stove
Cooling
- Central Air
Appliances
- Included: Built-In Gas Oven, Washer/Dryer, Stainless Steel Appliance(s), Microwave, Gas Oven, Dishwasher
Features
- Granite Counters, Walk-In Closet(s)
- Flooring: Vinyl
- Windows: Blinds
- Basement: Storage Space,Walk-Up Access,Walk-Out Access,Unfinished
- Attic: Attic Storage,Crawl Opening,Partially Floored
- Number of fireplaces: 1
- Fireplace features: Propane
Interior area
- Total structure area: 2,352
- Total interior livable area: 2,352 sqft
- Finished area above ground: 2,352
- Finished area below ground: 0
Property
Parking
- Total spaces: 2
- Parking features: Garage, Paved
- Garage spaces: 2
Features
- Levels: Three Or More
- Stories: 2
- Patio & porch: Front Porch
- Exterior features: Private Yard
- Pool features: Association, Community
- Has view: Yes
- View description: Forest, Rural
- Body of water: None
Lot
- Size: 2.64 Acres
- Features: Private, Wooded
Details
- Additional structures: Garage(s), Shed(s)
- Parcel number: 109.000125 111083
- Zoning: Residential
- Zoning description: Residential
Construction
Type & style
- Home type: SingleFamily
- Architectural style: Colonial
- Property subtype: Single Family Residence
Materials
- Vinyl Siding
- Foundation: Slab
- Roof: Shingle
Condition
- Updated/Remodeled
- New construction: No
- Year built: 2001
Utilities & green energy
- Electric: 200+ Amp Service
- Sewer: Septic Tank
- Water: Well
- Utilities for property: Cable Available, Sewer Connected, Electricity Connected
Community & HOA
Community
- Features: Lake, Pool
- Security: 24 Hour Security
- Subdivision: Sunrise Lakes
HOA
- Has HOA: Yes
- Amenities included: Basketball Court, Park, Pool
- Services included: Maintenance Grounds, Snow Removal
- HOA fee: $800 annually
- Second HOA fee: $850 one time
Location
- Region: Milford
Financial & listing details
- Price per square foot: $185/sqft
- Tax assessed value: $36,930
- Annual tax amount: $5,579
- Date on market: 4/18/2024
- Cumulative days on market: 43 days
- Listing terms: Cash,VA Loan,FHA,Conventional
- Inclusions: Shed, washer, dryer, additional refrigerator in the basement.
- Electric utility on property: Yes
- Road surface type: Paved
Price history
| Date | Event | Price |
|---|---|---|
| 6/25/2024 | Sold | $435,000-3.3%$185/sqft |
Source:  PWAR as distributed by MLS GRID #PW241008 Report a problem PWAR as distributed by MLS GRID #PW241008 Report a problem | ||
| 5/31/2024 | Pending sale | $449,999$191/sqft |
Source: PWAR as distributed by MLS GRID #PW241008 Report a problem | ||
| 5/24/2024 | Price change | $449,9990%$191/sqft |
Source: PWAR as distributed by MLS GRID #PW241008 Report a problem | ||
| 4/30/2024 | Price change | $450,000-4.3%$191/sqft |
Source: PWAR as distributed by MLS GRID #PW241008 Report a problem | ||
| 4/18/2024 | Listed for sale | $470,000+80.8%$200/sqft |
Source: PWAR as distributed by MLS GRID #PW241008 Report a problem | ||
| 5/3/2021 | Sold | $260,000+28.1%$111/sqft |
Source: Public Record Report a problem | ||
| 7/17/2019 | Sold | $203,000+1.5%$86/sqft |
Source: PWAR as distributed by MLS GRID #191088 Report a problem | ||
| 4/18/2019 | Listing removed | $200,000$85/sqft |
Source: Keller Williams Real Estate #19-1088 Report a problem | ||
| 3/28/2019 | Listed for sale | $200,000-11.1%$85/sqft |
Source: Keller Williams RE Milford #19-1088 Report a problem | ||
| 12/13/2018 | Listing removed | $225,000$96/sqft |
Source: CENTURY 21 Geba Realty #17-5215 Report a problem | ||
| 8/2/2018 | Price change | $225,000-6.3%$96/sqft |
Source: CENTURY 21 Geba Realty #17-5215 Report a problem | ||
| 12/14/2017 | Listed for sale | $240,000$102/sqft |
Source: CENTURY 21 Geba Realty #17-5215 Report a problem | ||
Public tax history
| Year | Property taxes | Tax assessment |
|---|---|---|
| 2025 | $5,842 +4.7% | $36,930 |
| 2024 | $5,579 +1.5% | $36,930 |
| 2023 | $5,496 +2.7% | $36,930 |
| 2022 | $5,349 +1% | $36,930 |
| 2021 | $5,294 +0.5% | $36,930 |
| 2020 | $5,267 +3.6% | $36,930 |
| 2019 | $5,085 | $36,930 |
| 2018 | $5,085 | $36,930 |
| 2017 | -- | $36,930 |
| 2016 | -- | $36,930 |
| 2015 | -- | $36,930 |
| 2014 | -- | $36,930 |
| 2013 | -- | $36,930 |
| 2012 | -- | $36,930 |
| 2011 | -- | $36,930 |
| 2010 | -- | $36,930 |
Find assessor info on the county website
Neighborhood: 18337
Nearby homes
- $452,5004 bd2 ba3.2k sqft123 Overlook Dr, Milford, PA 18337Off Market
- $316,8003 bd2 ba1.8k sqft124 Overlook Dr, Milford, PA 18337Off Market
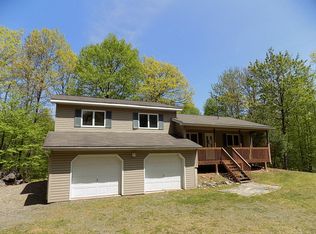
- $420,6003 bd2 ba2.3k sqft237 Wild Meadow Dr, Milford, PA 18337Off Market
- $432,3003 bd2 ba2.7k sqft151 Hawk View Dr, Milford, PA 18337Off Market
- $356,0003 bd2 ba2.3k sqft235 Wild Meadow Dr, Milford, PA 18337Off Market
- $334,4003 bd1 ba1.9k sqft149 Hawk View Dr, Milford, PA 18337Off Market
- $469,6003 bd2 ba3.3k sqft119 Overlook Dr, Milford, PA 18337Off Market
- $384,8004 bd2 ba2.6k sqft233 Wild Meadow Dr, Milford, PA 18337Off Market
Nearby schools
GreatSchools rating
- 8/10Dingman-Delaware El SchoolGrades: 3-5Distance: 2.8 mi
- 7/10Dingman-Delaware Middle SchoolGrades: 6-8Distance: 2.9 mi
- 9/10Delaware Valley High SchoolGrades: 9-12Distance: 8.7 mi
Get a cash offer in 3 minutes
Find out how much your home could sell for in as little as 3 minutes with a no-obligation cash offer.
Estimated market value
$478,700
Get a cash offer in 3 minutes
Find out how much your home could sell for in as little as 3 minutes with a no-obligation cash offer.
Estimated market value
$478,700
- Pennsylvania
- Pike County
- Milford
- 18337
- 125 Overlook Dr
Nearby cities
Nearby zip codes
Other Milford Topics
