Skip main navigation
Sold for $148,500
  • $148,500

    125 Owensville Rd, Lucasville, OH 45648

    4beds
    1,216sqft
    Residential, Manufactured-Not Surrendered
    Built in 2023
    4.72 Acres Lot
    $-- Zestimate®
    $122/sqft
    $-- Estimated rent

    Home value

    Not available

    Estimated sales range

    Not available

    Not available

    Zestimate® history
    Loading
    Loading...

    Owner options

    List your home for rent

    Find your next renter with Zillow Rental Manager. Plus, with online applications, you can quickly screen prospective tenants – for free.

    Learn more
    Refinance and save

    $1,028/mo

    Est. payment

    Refinancing to a lower rate could help reduce your monthly payments and save thousands over the life of the loan.

    See today's rates

    $1,028/mo

    Est. payment

    Explore your selling options

    Work with a Zillow partner agent

    Leverage their expertise and Zillow's premium Showcase listings to get your home seen by more buyers.

    Get started

    List with your own agent

    Get your home in front of millions of buyers by listing it on Zillow.

    Learn how to do it

    Sell it yourself

    Take full control of how buyers see your home on Zillow by listing For Sale by Owner (FSBO).

    List your home

    What's special

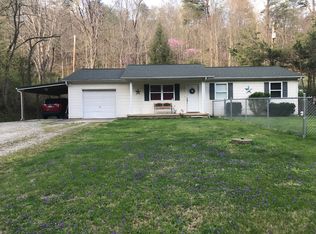
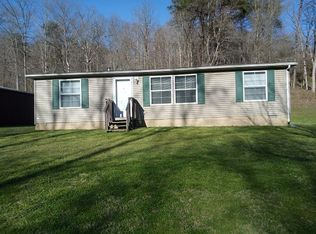
    Discover peaceful country living with this spacious four-bedroom, two-bath Clayton manufactured home set on 4.72 beautiful acres. This property is ideal for anyone seeking space, privacy, and versatility. Inside, the home features a bright, open layout with generous living areas perfect for both everyday living and entertaining. The kitchen provides ample cabinetry and workspace, while the primary suite includes a full bath for added convenience. Three additional bedrooms and a second full bathroom offer plenty of room for family, guests, or a home office setup. Outdoors, the nearly five acres give you endless possibilities: gardening, recreation, hobby farming, or simply enjoying the quiet of your own private retreat. With the home surrendered to real estate, financing and long-term ownership are made even more accessible. A rare opportunity to enjoy acreage, comfort, and value all in one property.

    Zillow last checked:

    Listing updated:

    Listed by:

    Teresa Ketchell,

    CENTURY 21 Empire Realty SE

    Bought with:

    Non Member

    Non-Member

    Source: GPABR,MLS#: 155414

    Facts & features

    Interior

    Bedrooms & bathrooms
    • Bedrooms: 4
    • Bathrooms: 2
    • Full bathrooms: 2
    • Main level bathrooms: 2
    • Main level bedrooms: 4
    Bedroom
    • Description: Flooring: Carpet
    • Level: First
    Bedroom 1
    • Description: Flooring: Carpet
    • Level: First
    Bedroom 2
    • Description: Flooring: Carpet
    • Level: First
    Bedroom 3
    • Description: Flooring: Carpet
    • Level: First
    Bathroom
    • Description: Flooring: Laminate
    • Level: First
    Bathroom 1
    • Description: Flooring: Laminate
    • Level: First
    Kitchen
    • Description: Flooring: Laminate
    • Level: First
    Living room
    • Description: Flooring: Laminate
    • Level: First
    Heating
    • Electric, Forced Air
    Cooling
    • Central Air
    Appliances
    • Included: Dryer, Range, Range Hood, Refrigerator, Washer, Electric Water Heater
    Features
    • Cable
    • Windows: Double Pane Windows
    • Basement: Other
    • Number of fireplaces: 1
    • Fireplace features: 1
    Interior area
    • Total structure area: 1,216
    • Total interior livable area: 1,216 sqft

    Property

    Parking
    • Parking features: No Garage, Gravel
    • Has uncovered spaces: Yes
    Features
    • Levels: One
    • Stories: 1
    • Patio & porch: Patio-Open
    Lot
    • Size: 4.72 Acres
    • Dimensions: 4.72 acres
    • Features: Hills, Level, Trees, Wooded
    Details
    • Additional structures: Outbuilding
    • Parcel number: 210276.000

    Construction

    Type & style
    • Home type: MobileManufactured
    • Property subtype: Residential, Manufactured-Not Surrendered
    Materials
    • Block, Vinyl Siding, Floor Insulation, Overhead Insulation, Side Walls Insulation
    • Roof: Asphalt
    Condition
    • Year built: 2023

    Utilities & green energy

    • Electric: 200+ Amp Service, Circuit Breakers
    • Sewer: Septic Tank
    • Water: Public

    Community & HOA

    Location
    • Region: Lucasville

    Financial & listing details

    • Price per square foot: $122/sqft
    • Tax assessed value: $18
    • Annual tax amount: $423
    • Date on market: 4/7/2026
    • Listing terms: Cash,Conventional,FHA,VA Loan
    • Inclusions: 2 Sheds
    • Road surface type: Paved

    Price history

    DateEventPrice
    6/11/2026Sold$148,500-0.9%$122/sqft
    Source: GPABR #155414 Report a problem
    5/26/2026Pending sale$149,900$123/sqft
    Source: GPABR #155414 Report a problem
    4/28/2026Contingent$149,900$123/sqft
    Source: GPABR #155414 Report a problem
    4/18/2026Price change$149,900-2%$123/sqft
    Source: GPABR #155414 Report a problem
    4/7/2026Listed for sale$153,000+18.6%$126/sqft
    Source: GPABR #155414 Report a problem
    1/23/2026Listing removed$129,000$106/sqft
    Source: Scioto Valley AOR #198809 Report a problem
    11/3/2025Listed for sale$129,000$106/sqft
    Source: Scioto Valley AOR #198809 Report a problem

    Public tax history

    YearProperty taxesTax assessment
    2024$94 $2,200
    2023$94 $2,200
    2022$94 +26.1%$2,200 +22.2%
    2021$75 +6.4%$1,800
    2020$70 +0.1%$1,800
    2019$70 +3.8%$1,800 +5.9%
    2018$68 +100.3%$1,700
    2017$34 -43.4%$1,700 +13.3%
    2016$60 +5.2%$1,500
    2015$57 -0.7%$1,500
    2013$57 -2.4%$1,500
    2012$59 -4.1%$1,500
    2011$61 +4.7%$1,500
    2010$58 +25.4%$1,500 +36.4%
    2009$46 +0.1%$1,100
    2008$46 +0.1%$1,100
    2007$46 +6.8%$1,100 +10%
    2006$43 +0.7%$1,000
    2005$43 +5.7%$1,000
    2004$41 +3.9%$1,000 +8.7%
    2003$39 +0.1%$920
    2002$39 +5.6%$920
    2001$37 +10.7%$920 +15%
    2000$34 $800
    Find assessor info on the county website

    Neighborhood: 45648

    Nearby schools

    GreatSchools rating
    Schools provided by the listing agent
    • District: Northwest

    Source: GPABR. This data may not be complete. We recommend contacting the local school district to confirm school assignments for this home.