Under Contract again! Seasonal mountain views + Modern updates! Welcome to 125 Owltown Dr! A beautifully updated 4BR/3BA cabin-style home in the highly sought-after Walnut Mountain community, offering privacy, elevation, and a seamless blend of modern finishes with rustic charm. Step inside to an inviting open floor plan anchored by a dramatic two-story vaulted living room with tongue-and-groove ceilings and a striking stone fireplace. The gourmet kitchen has been thoughtfully refreshed with brand new stainless steel appliances, white quartz countertops, a modern island, and a distinctive zellige tile backsplash. All bathrooms have been updated with clean, contemporary finishes including white subway tile and modern black fixtures, while the basement bath features a jacuzzi tub paired with bold black hexagonal tile for a spa-like feel. Enjoy the outdoors year-round with approximately 825 square feet of wraparound deck and porch space—perfect for taking in the peaceful wooded setting and seasonal mountain views at over 2,200 feet above sea level, with multiple bay windows positioned to capture those views from inside the home. As the second-to-last home on Owltown Drive, the property offers an added sense of privacy. Garage + extended driveway for ample parking. Whole-home 20KW Generac Generator included ($15K original install cost). Located within Walnut Mountain, residents enjoy gated access and a wide range of amenities including a swimming pool, tennis courts, dog park, multiple lakes, and scenic hiking trails. All of this just minutes from downtown Ellijay’s shops, restaurants, wineries, and orchards—making this property an ideal full-time residence, second home, or short-term rental opportunity.
Closed
$436,000
125 Owltown Dr, Ellijay, GA 30536
4beds
2,382sqft
Single Family Residence, Residential, Cabin
Built in 1998
-- sqft lot
$431,400 Zestimate®
$183/sqft
$2,874 Estimated rent
Home value
$431,400
$388,000 - $479,000
$2,874/mo
Zestimate® history
Owner options
List your home for rent
$2,874/mo
Rent Zestimate®
Find your next renter with Zillow Rental Manager. Plus, with online applications, you can quickly screen prospective tenants – for free.
$2,874/mo
Rent Zestimate®
Refinance and save
$4,273/mo
Est. payment
Refinancing to a lower rate could help reduce your monthly payments and save thousands over the life of the loan.
$4,273/mo
Est. payment
Explore your selling options
Work with a Zillow partner agent
Leverage their expertise and Zillow's premium Showcase listings to get your home seen by more buyers.
Get startedList with your own agent
Get your home in front of millions of buyers by listing it on Zillow.
Learn how to do itSell it yourself
Take full control of how buyers see your home on Zillow by listing For Sale by Owner (FSBO).
List your homeWhat's special
Zillow last checked:
Listing updated:
Listed by:
Sebastian Castro,
Point Honors and Associates, Realtors 678-869-5130
Bought with:
Caleb Bell, 395699
Maximum One Premier Realtors
Cruz Matheson, 443757
Maximum One Premier Realtors
Source: FMLS GA,MLS#: 7744653
Facts & features
Interior
Bedrooms & bathrooms
- Bedrooms: 4
- Bathrooms: 3
- Full bathrooms: 3
- Main level bathrooms: 1
- Main level bedrooms: 1
Rooms
- Room types: Basement, Bonus Room, Den, Loft, Office, Sun Room, Other
Primary bedroom
- Features: Master on Main
- Level: Master on Main
Bedroom
- Features: Master on Main
Primary bathroom
- Features: Shower Only, Other
Dining room
- Features: None
Kitchen
- Features: Cabinets Stain, Kitchen Island, Other Surface Counters, Pantry, Solid Surface Counters, View to Family Room, Other
Heating
- Central
Cooling
- Central Air
Appliances
- Included: Dishwasher, Dryer, Gas Cooktop, Gas Range, Microwave, Refrigerator, Washer, Other
- Laundry: In Bathroom, Other
Features
- Beamed Ceilings, Cathedral Ceiling(s), Entrance Foyer 2 Story, High Ceilings 9 ft Main, Recessed Lighting, Walk-In Closet(s)
- Flooring: Luxury Vinyl, Tile, Wood
- Windows: Bay Window(s), Wood Frames
- Basement: Driveway Access,Exterior Entry,Finished,Full,Walk-Out Access
- Number of fireplaces: 1
- Fireplace features: Gas Log, Gas Starter, Living Room
- Common walls with other units/homes: No Common Walls
Interior area
- Total structure area: 2,382
- Total interior livable area: 2,382 sqft
Property
Parking
- Total spaces: 4
- Parking features: Drive Under Main Level, Driveway, Garage
- Attached garage spaces: 1
- Has uncovered spaces: Yes
Accessibility
- Accessibility features: None
Features
- Levels: Three Or More
- Patio & porch: Covered, Deck, Front Porch, Side Porch, Wrap Around
- Exterior features: Lighting, Rain Gutters, Rear Stairs
- Pool features: None
- Spa features: None
- Fencing: Back Yard,Fenced,Privacy,Wood
- Has view: Yes
- View description: Mountain(s), Rural, Trees/Woods
- Waterfront features: None
- Body of water: None
Lot
- Size: 0.46 Acres
- Features: Mountain Frontage, Private, Sloped, Wooded
Details
- Additional structures: Other
- Parcel number: 3109E 009
- Other equipment: Generator
- Horse amenities: None
Construction
Type & style
- Home type: Condo
- Architectural style: Cabin,Loft,Rustic,Traditional
- Property subtype: Single Family Residence, Residential, Cabin
Materials
- Wood Siding
- Foundation: Slab
- Roof: Composition
Condition
- Updated/Remodeled
- New construction: No
- Year built: 1998
Utilities & green energy
- Electric: 220 Volts, Generator
- Sewer: Septic Tank
- Water: Public
- Utilities for property: Electricity Available, Natural Gas Available
Green energy
- Energy efficient items: Appliances, Roof
- Energy generation: None
Community & HOA
Community
- Features: Dog Park, Fishing, Homeowners Assoc, Lake, Near Shopping, Pool
- Security: Smoke Detector(s)
- Subdivision: Walnut Mountain
HOA
- Has HOA: Yes
- HOA fee: $1,744 annually
Location
- Region: Ellijay
Financial & listing details
- Price per square foot: $183/sqft
- Tax assessed value: $421,800
- Annual tax amount: $2,607
- Date on market: 4/2/2026
- Cumulative days on market: 10 days
- Electric utility on property: Yes
- Road surface type: Concrete, Paved
Price history
| Date | Event | Price |
|---|---|---|
| 4/30/2026 | Sold | $436,000-3.1%$183/sqft |
Source:  FMLS GA #7744653 Report a problem FMLS GA #7744653 Report a problem | ||
| 4/16/2026 | Pending sale | $450,000$189/sqft |
Source:  GAMLS #10723982 Report a problem GAMLS #10723982 Report a problem | ||
| 4/10/2026 | Listed for sale | $450,000$189/sqft |
Source: FMLS GA #7744653 Report a problem | ||
| 4/10/2026 | Pending sale | $450,000$189/sqft |
Source: FMLS GA #7744653 Report a problem | ||
| 4/7/2026 | Price change | $450,000-5.3%$189/sqft |
Source: GAMLS #10723982 Report a problem | ||
| 4/2/2026 | Listed for sale | $475,000$199/sqft |
Source: FMLS GA #7744653 Report a problem | ||
Public tax history
| Year | Property taxes | Tax assessment |
|---|---|---|
| 2025 | $2,607 +525.7% | $168,720 +4.4% |
| 2024 | $417 -2.7% | $161,680 -3.7% |
| 2023 | $428 -13.5% | $167,960 +22.9% |
| 2022 | $495 -8% | $136,640 +28.5% |
| 2021 | $538 -0.1% | $106,320 +22.3% |
| 2020 | $539 -3.8% | $86,920 +14.9% |
| 2019 | $560 +12.6% | $75,680 +22.2% |
| 2018 | $497 +1.2% | $61,920 +2.6% |
| 2017 | $491 +2.8% | $60,360 +7.6% |
| 2016 | $478 +8.1% | $56,120 +13.1% |
| 2015 | $442 +21.4% | $49,640 +3.2% |
| 2014 | $364 +0.4% | $48,108 -2% |
| 2013 | $363 | $49,096 |
| 2012 | -- | -- |
| 2011 | -- | -- |
| 2010 | -- | -- |
| 2009 | -- | -- |
Find assessor info on the county website
Neighborhood: 30536
Nearby homes
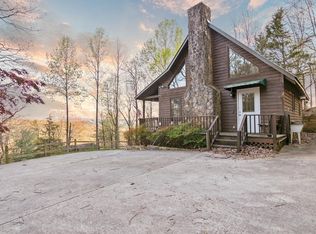
- $340,0002 bd2 ba1k sqft87 Owltown Dr, Ellijay, GA 30536Sold
- $18,0000.46 AcresOwltown Dr, Ellijay, GA 30536Off Market
- $26,800-- bd-- ba-- sqftOwltown Dr, Ellijay, GA 30536Off Market
- $50,000-- bd-- ba-- sqftOwltown Dr, Ellijay, GA 30536Off Market
- $32,000-- bd-- ba-- sqftOwltown Dr, Ellijay, GA 30536Off Market
- $32,000-- bd-- ba-- sqftOwltown Dr, Ellijay, GA 30536Off Market
- $32,000-- bd-- ba-- sqftOwltown Dr, Ellijay, GA 30536Off Market
- $340,0002 bd2 ba1k sqft87 Owltown Dr #L40, Ellijay, GA 30536Sold
Nearby schools
GreatSchools rating
- 7/10Clear Creek Elementary SchoolGrades: PK-5Distance: 6.9 mi
- 8/10Clear Creek Middle SchoolGrades: 6-8Distance: 6.6 mi
- 7/10Gilmer High SchoolGrades: 9-12Distance: 5.6 mi
Schools provided by the listing agent
- Elementary: Clear Creek - Gilmer
- Middle: Clear Creek
- High: Gilmer
Source: FMLS GA. This data may not be complete. We recommend contacting the local school district to confirm school assignments for this home.
Get a cash offer in 3 minutes
Find out how much your home could sell for in as little as 3 minutes with a no-obligation cash offer.
Estimated market value
$431,400
Get a cash offer in 3 minutes
Find out how much your home could sell for in as little as 3 minutes with a no-obligation cash offer.
Estimated market value
$431,400
- Georgia
- Gilmer County
- Ellijay
- 30536
- 125 Owltown Dr
Nearby cities
Nearby zip codes
Other Ellijay Topics
