Skip main navigation
Sold for $840,000
  • $840,000

    125 Painted Turtle Ln, Cary, NC 27519

    4beds
    3,134sqft
    Single Family Residence, Residential
    Built in 2008
    0.31 Acres Lot
    $836,800 Zestimate®
    $268/sqft
    $3,102 Estimated rent

    Home value

    $836,800

    $761,000 - $920,000

    $3,102/mo

    Zestimate® history
    Loading
    Loading...

    Owner options

    List your home for rent

    $3,102/mo

    Rent Zestimate®

    Find your next renter with Zillow Rental Manager. Plus, with online applications, you can quickly screen prospective tenants – for free.

    Learn more

    $3,102/mo

    Rent Zestimate®

    Refinance and save

    $5,317/mo

    Est. payment

    Refinancing to a lower rate could help reduce your monthly payments and save thousands over the life of the loan.

    See today's rates

    $5,317/mo

    Est. payment

    Explore your selling options

    Work with a Zillow partner agent

    Leverage their expertise and Zillow's premium Showcase listings to get your home seen by more buyers.

    Get started

    List with your own agent

    Get your home in front of millions of buyers by listing it on Zillow.

    Learn how to do it

    Sell it yourself

    Take full control of how buyers see your home on Zillow by listing For Sale by Owner (FSBO).

    List your home

    What's special

    Two gas fireplacesGourmet kitchenCoffered ceilingsExtensive moldingLarge showerGenerous workspaceFamily room
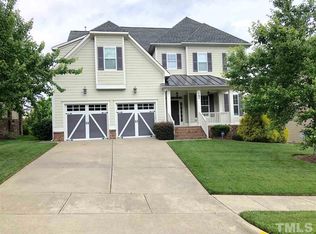
    This meticulously maintained, custom home offers ranch style living with rich architectural touches like coffered ceilings, extensive molding and hardwood floors throughout the main living areas. Two gas fireplaces and custom built-in bookcases create warmth and character in the great room (TV conveys) and family room. The gourmet kitchen features a gas cooktop, stainless appliances, quartz countertops, under-cabinet lighting, and generous workspace. From the sunny breakfast room step outside to a large, screened porch, perfect for entertaining. A stamped concrete patio offers an ideal spot for grilling. The main level continues with formal dining room, 3 bedrooms and 2.5 baths, including an inviting primary suite with soaker tub, large shower and walk-in closet. All of this PLUS, a flexible 2nd floor where you'll find a large 4th bedroom, 3rd full bath, and expansive bonus room with vaulted ceiling. Three generous walk-in storage attics give you room for everything without sacrificing living space. There's more to appreciate with an oversized, side-load garage with workbench and sink, irrigation system, a newer roof (2021) and HVAC replacement (2022). Enjoy resort-style living with your extensive Amberly amenities including a huge community center and pools.

    Zillow last checked:

    Listing updated:

    Listed by:

    Brenda Carroll 919-434-3434,

    Total Source/Just Call Brenda,

    Becky Young 919-539-8558,

    Total Source/Just Call Brenda

    Bought with:

    Liz Toth, 289621

    EXP Realty LLC

    Source: Doorify MLS,MLS#: 10147125MLS Logo

    Facts & features

    Interior

    Bedrooms & bathrooms
    • Bedrooms: 4
    • Bathrooms: 4
    • Full bathrooms: 3
    • 1/2 bathrooms: 1
    Heating
    • Natural Gas
    Cooling
    • Central Air
    Appliances
    • Included: Dishwasher, Disposal, Gas Cooktop, Gas Water Heater, Microwave, Plumbed For Ice Maker, Range Hood, Vented Exhaust Fan, Oven
    • Laundry: Laundry Room, Main Level
    Features
    • Bookcases, Built-in Features, Coffered Ceiling(s), Crown Molding, Double Vanity, Entrance Foyer, Master Downstairs, Quartz Counters, Separate Shower, Smooth Ceilings, Soaking Tub, Storage, Tray Ceiling(s), Vaulted Ceiling(s), Walk-In Closet(s), Walk-In Shower, Water Closet
    • Flooring: Carpet, Ceramic Tile, Wood
    • Number of fireplaces: 2
    • Fireplace features: Gas
    • Common walls with other units/homes: No Common Walls
    Interior area
    • Total structure area: 3,134
    • Total interior livable area: 3,134 sqft
    • Finished area above ground: 3,134
    • Finished area below ground: 0

    Property

    Parking
    • Total spaces: 2
    • Parking features: Attached, Garage, Garage Faces Side
    • Attached garage spaces: 2
    Features
    • Levels: One and One Half
    • Stories: 1.5
    • Patio & porch: Front Porch, Patio, Rear Porch, Screened
    • Pool features: Community
    • Has view: Yes
    Lot
    • Size: 0.31 Acres
    • Features: Corner Lot
    Details
    • Parcel number: 0083627
    • Special conditions: Standard

    Construction

    Type & style
    • Home type: SingleFamily
    • Architectural style: Ranch, Transitional
    • Property subtype: Single Family Residence, Residential
    Materials
    • Fiber Cement, Stone Veneer
    • Roof: Shingle
    Condition
    • New construction: No
    • Year built: 2008

    Utilities & green energy

    • Sewer: Public Sewer
    • Water: Public

    Community & HOA

    Community
    • Features: Clubhouse, Fitness Center, Playground, Pool, Other
    • Subdivision: The Peninsula at Amberly
    HOA
    • Has HOA: Yes
    • Services included: None
    • HOA fee: $360 quarterly
    Location
    • Region: Cary

    Financial & listing details

    • Price per square foot: $268/sqft
    • Tax assessed value: $759,034
    • Annual tax amount: $7,134
    • Date on market: 2/18/2026

    Price history

    DateEventPrice
    3/25/2026Sold$840,000+3.1%$268/sqft
    Source: Doorify MLS #10147125 Report a problem
    2/21/2026Pending sale$815,000$260/sqft
    Source: Doorify MLS #10147125 Report a problem
    2/18/2026Listed for sale$815,000+81.1%$260/sqft
    Source: Doorify MLS #10147125 Report a problem
    4/13/2016Sold$450,000-1.1%$144/sqft
    Source: Doorify MLS #2048433 Report a problem
    2/11/2016Pending sale$455,000$145/sqft
    Source: Fonville Morisey/Preston Sales Office #2048433 Report a problem
    2/6/2016Listed for sale$455,000$145/sqft
    Source: Fonville Morisey/Preston Sales Office #2048433 Report a problem

    Public tax history

    YearProperty taxesTax assessment
    2025$7,135 +36.6%$759,034 +52.6%
    2024$5,222 +1.9%$497,364
    2023$5,123 +2%$497,364
    2022$5,023 $497,364
    2021$5,023 +7.5%$497,364 +8.6%
    2020$4,672 +4.3%$458,018
    2019$4,480 -3.5%$458,018
    2017$4,640 $458,018 +13.9%
    2016$4,640 +17.3%$402,007
    2015$3,955 +1.2%$402,007
    2014$3,907 $402,007
    2013$3,907 $402,007
    2012-- $402,007
    2011-- $402,007
    2010-- $402,007
    2009-- $402,007
    Find assessor info on the county website

    Neighborhood: Amberly

    Nearby schools

    GreatSchools rating
    Schools provided by the listing agent
    • Elementary: Chatham - N Chatham
    • Middle: Chatham - Margaret B Pollard
    • High: Chatham - Seaforth

    Source: Doorify MLS. This data may not be complete. We recommend contacting the local school district to confirm school assignments for this home.

    Get a cash offer in 3 minutes
    Find out how much your home could sell for in as little as 3 minutes with a no-obligation cash offer.
    Estimated market value
    $836,800
    Get a cash offer in 3 minutes
    Find out how much your home could sell for in as little as 3 minutes with a no-obligation cash offer.
    Estimated market value
    $836,800