Skip main navigation
Pending
  • $599,500

    125 Paleo Way, Branson, MO 65616

    3beds
    2,638sqft
    : 
    Loading
    Get pre-qualified
    Single Family Residence
    Built in 2009
    4 Acres Lot
    $596,800 Zestimate®
    $227/sqft
    $-- HOA

    What's special

    Instant hot waterFormal dining roomMassive walk-in pantryCustom built cabinetryNewer stainless kitchen-aid appliances
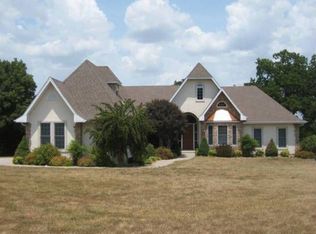
    This is not a drill! 4 level acres, house and shop in Branson!Everything has been considered in this custom built one level home situated on 4 park-like acres on the coveted North side of Branson. Located in a beautiful neighborhood with estate size lots and surrounded by other lovely homes, you feel like you're in the country but you're just 2 minutes from the Highroad and less than 5 to Dollar General. The main living area is completely open and includes a spacious living room, kitchen, and eating area. The big kitchen features quartz countertops, newer stainless Kitchen-Aid appliances, custom built cabinetry, and a massive walk-in pantry. The gas fireplace in the living room provides a great focal point and adds warmth and ambiance.Additionally there is a formal dining room and large foyer with hand-scraped wood floors. The mudroom/laundry room has a terrific custom built in for all your coats and miscellaneous outdoor wear, and all the cabinets are made from knotty alder. Out back there is a great screened in porch with a stained concrete floor, and an open deck with composite decking. There is a fence for pets, but it doesn't block the view of the grounds. The guest bedrooms are generously sized and separated from the master bedroom for privacy. The master suite is grand, with a sitting area that overlooks the picturesque backyard. The master bathroom has a tiled walk-in shower, dual sinks, a jetted tub, and walk-in closet.The 3 car garage is oversized to accommodate big vehicles: one door is 18' wide and the depth is 25'. There are also built in workbenches with tons of storage.The shop building is everyone's dream space: a 50x30 steel building with concrete floors and RV parking with 50 amp power in two separate locations. Steel shelves provide ample storage space. Further, there is instant hot water, a Generac generator, owned water softener, and owned 350 gallon propane tank. There is also a shared well with the best tasting water ever. Don't miss out!
    58 days
    |
    112
    |
    2
    |

    Likely to sell faster than

    Zillow last checked:

    Listing updated:

    Listed by:

    Grant Eby 417-527-3552,

    Foggy River Realty LLC,

    April Redford Eby 417-527-1166,

    Foggy River Realty LLC

    Source: SOMOMLS as distributed by MLS GRID,MLS#: 60323798MLS Logo

      Facts & features

      Interior

      Bedrooms & bathrooms
      • Bedrooms: 3
      • Bathrooms: 3
      • Full bathrooms: 3
      Rooms
      • Room types: Foyer
      Heating
      • Central, Electric
      Cooling
      • Central Air
      Appliances
      • Included: Dishwasher, Free-Standing Electric Oven, Microwave
      • Laundry: Main Level
      Features
      • High Speed Internet, Quartz Counters, Walk-In Closet(s)
      • Flooring: Carpet, Wood, Tile
      • Windows: Double Pane Windows
      • Has basement: No
      • Attic: Pull Down Stairs
      • Has fireplace: Yes
      • Fireplace features: Living Room, Propane
      Interior area
      • Total structure area: 2,638
      • Total interior livable area: 2,638 sqft
      • Finished area above ground: 2,638
      • Finished area below ground: 0

      Property

      Parking
      • Total spaces: 3
      • Parking features: Boat, RV Garage, Garage Door Opener
      • Attached garage spaces: 3
      Features
      • Levels: One
      • Stories: 1
      • Patio & porch: Screened, Side Porch, Deck
      • Has spa: Yes
      • Spa features: Bath
      • Fencing: Chain Link
      Lot
      • Size: 4 Acres
      • Dimensions: 565.5 x 286.2
      • Features: Acreage, Level, Cleared
      Details
      • Parcel number: 075.022000000002.017

      Construction

      Type & style
      • Home type: SingleFamily
      • Architectural style: Ranch
      • Property subtype: Single Family Residence
      Materials
      • Brick, Stone, Metal Siding
      • Foundation: Poured Concrete
      • Roof: Asphalt
      Condition
      • Year built: 2009

      Utilities & green energy

      • Sewer: Septic Tank
      • Water: Shared Well

      Community & HOA

      Community
      • Subdivision: Sycamore Farms
      Location
      • Region: Branson

      Financial & listing details

      • Price per square foot: $227/sqft
      • Tax assessed value: $251,160
      • Annual tax amount: $2,504
      • Date on market: 5/15/2026
      • Listing terms: Cash,Conventional
      • Road surface type: Asphalt

        Estimated market value

        $596,800

        $567,000 - $627,000

        $3,412/mo

        Price history

        DateEventPrice
        5/19/2026Pending sale$599,500$227/sqft
        Source: SOMOMLS as distributed by MLS GRID #60323798 Report a problem
        5/15/2026Listed for sale$599,500$227/sqft
        Source: SOMOMLS as distributed by MLS GRID #60323798 Report a problem

        Public tax history

        YearProperty taxesTax assessment
        2025-- $47,720 -13.8%
        2024$2,874 -0.1%$55,390
        2023$2,876 +3%$55,390
        2022$2,793 +0.5%$55,390
        2021$2,778 +6.4%$55,390
        2020$2,611 +2.5%$55,390 +11.9%
        2019$2,547 $49,510
        2018$2,547 -0.2%$49,510
        2017$2,552 +1%$49,510
        2016$2,526 +0.2%$49,510
        2015$2,521 +0.9%$49,510 +1.6%
        2014$2,500 $48,740 -3.8%
        2012-- $50,650
        2011-- $50,650 -6.5%
        2010-- $54,160
        Find assessor info on the county website

        Monthly payment

        Est. payment

        Payment breakdown

        Explore the cost of this home by adjusting the details. Changes won't be saved.
        All calculations are estimates and provided by Zillow, Inc. for informational purposes only. Actual amounts may vary.
        HOA fees may include property taxes on listings classified as Co-Ops. Contact the listing agent and/or owner for fee details.
        Mortgage interest rates are dependent on a number of factors, including credit score, down payment, and repayment length. Interest rate data provided by Zillow Group Marketplace, Inc. as of 1/1/1970 from various mortgage lenders with which we have lead or other similar arrangements; the Estimated Payment is an average of those rates.
        See how much you could borrow to make a competitive offer.

        Climate risks

        Neighborhood: 65616

        Getting around

        0 / 100
        Car-Dependent
        5 / 100
        Somewhat Bikeable

        Nearby schools

        GreatSchools rating
        Schools provided by the listing agent
        • Elementary: Branson Buchanan
        • Middle: Branson
        • High: Branson

        Source: SOMOMLS as distributed by MLS GRID. This data may not be complete. We recommend contacting the local school district to confirm school assignments for this home.

        A local agent can set up tours, give advice and negotiate with sellers.

        Browse local experts

        Similar homes