**OPEN HOUSE Saturday 4/5 from 11 AM to 2 PM**This beautifully maintained 1947 home in the Durango/Roosevelt neighborhood blends historic charm with modern convenience. Just minutes from Southtown, King William, and downtown San Antonio, it offers easy access to 281 and I-10. Walk or bike to Roosevelt Park, local cafes, and the Riverwalk, with major attractions like The Pearl and Alamodome just a short drive away. The inviting curb appeal is a preview of the charm that continues inside. Original wood floors, tall ceilings, and stunning windows fill the living space with character, while the kitchen features black granite countertops, stainless steel appliances, and ample storage. The primary suite includes a spa-like en suite with a walk-in natural stone shower and double sinks. The private backyard is an oasis with a wooden deck, gravel patio, and lush privacy fencing. Recent upgrades include a new HVAC system, water softener, tankless water heater and a water pressure regulator. Move in just in time for Fiesta and enjoy easy access to the city's best events with free parking. Don't miss this rare find-schedule your showing today!
Sold
Price Unknown
125 PANAMA AVE, San Antonio, TX 78210
2beds
1,150sqft
Single Family Residence
Built in 1947
4,748 Square Feet Lot
$311,800 Zestimate®
$--/sqft
$1,671 Estimated rent
Home value
$311,800
$290,000 - $337,000
$1,671/mo
Zestimate® history
Owner options
List your home for rent
$1,671/mo
Rent Zestimate®
Find your next renter with Zillow Rental Manager. Plus, with online applications, you can quickly screen prospective tenants – for free.
$1,671/mo
Rent Zestimate®
Refinance and save
Refinancing to a lower rate could help reduce your monthly payments and save thousands over the life of the loan.
Explore your selling options
Work with a Zillow partner agent
Leverage their expertise and Zillow's premium Showcase listings to get your home seen by more buyers.
Get startedList with your own agent
Get your home in front of millions of buyers by listing it on Zillow.
Learn how to do itSell it yourself
Take full control of how buyers see your home on Zillow by listing For Sale by Owner (FSBO).
List your homeWhat's special
Private backyardGravel patioStunning windowsStainless steel appliancesOriginal wood floorsBlack granite countertopsInviting curb appeal
Zillow last checked:
Listing updated:
Listed by:
Kaitlyn Brown TREC #635745 (405) 650-3134,
BHHS Don Johnson Realtors - SA
Source: LERA MLS,MLS#: 1830268
Facts & features
Interior
Bedrooms & bathrooms
- Bedrooms: 2
- Bathrooms: 2
- Full bathrooms: 2
Primary bedroom
- Features: Ceiling Fan(s), Full Bath
- Area: 156
- Dimensions: 13 x 12
Bedroom 2
- Area: 156
- Dimensions: 13 x 12
Primary bathroom
- Features: Shower Only, Double Vanity
- Area: 78
- Dimensions: 13 x 6
Family room
- Area: 195
- Dimensions: 13 x 15
Kitchen
- Area: 130
- Dimensions: 13 x 10
Living room
- Area: 195
- Dimensions: 13 x 15
Heating
- Central, Natural Gas
Cooling
- Ceiling Fan(s), Central Air
Appliances
- Included: Washer, Dryer, Washer/Dryer Stacked, Range, Gas Cooktop, Refrigerator, Disposal, Dishwasher, Gas Water Heater
- Laundry: Main Level, Laundry Room, Washer Hookup, Dryer Connection
Features
- One Living Area, Separate Dining Room, Utility Room Inside, 1st Floor Lvl/No Steps, High Ceilings, Open Floorplan, High Speed Internet, All Bedrooms Downstairs, Ceiling Fan(s), Solid Counter Tops, Programmable Thermostat
- Flooring: Ceramic Tile, Wood
- Windows: Window Coverings
- Attic: Pull Down Storage,Pull Down Stairs
- Number of fireplaces: 1
- Fireplace features: Living Room, Mock Fireplace
Interior area
- Total structure area: 1,150
- Total interior livable area: 1,150 sqft
Property
Parking
- Parking features: None, Pad Only (Off Street)
Features
- Levels: One
- Stories: 1
- Patio & porch: Deck
- Pool features: None
- Fencing: Privacy
Lot
- Size: 4,748 Square Feet
- Residential vegetation: Mature Trees
Details
- Additional structures: Shed(s)
- Parcel number: 035550030070
Construction
Type & style
- Home type: SingleFamily
- Architectural style: Traditional,Craftsman
- Property subtype: Single Family Residence
Materials
- Wood Siding, Siding
- Roof: Heavy Composition
Condition
- Pre-Owned
- New construction: No
- Year built: 1947
Utilities & green energy
- Electric: CPS
- Gas: CPS
- Water: SAWS
- Utilities for property: Cable Available, City Garbage service
Community & HOA
Community
- Features: None
- Security: Smoke Detector(s), Security System Owned, Prewired, Carbon Monoxide Detector(s)
- Subdivision: Lavaca
Location
- Region: San Antonio
Financial & listing details
- Tax assessed value: $346,260
- Annual tax amount: $8,449
- Date on market: 3/5/2025
- Cumulative days on market: 41 days
- Listing terms: Conventional,FHA,VA Loan,Cash
Price history
| Date | Event | Price |
|---|---|---|
| 4/24/2025 | Sold | -- |
Source:  LERA MLS #1830268 Report a problem LERA MLS #1830268 Report a problem | ||
| 4/15/2025 | Pending sale | $329,900$287/sqft |
Source: LERA MLS #1830268 Report a problem | ||
| 4/11/2025 | Contingent | $329,900$287/sqft |
Source: LERA MLS #1830268 Report a problem | ||
| 3/5/2025 | Listed for sale | $329,900+14.7%$287/sqft |
Source: LERA MLS #1830268 Report a problem | ||
| 6/10/2019 | Sold | -- |
Source: LERA MLS #44006_1381479 Report a problem | ||
| 6/3/2019 | Pending sale | $287,500$250/sqft |
Source: Keller Williams Legacy #1381479 Report a problem | ||
| 5/3/2019 | Listed for sale | $287,500+69.6%$250/sqft |
Source: Keller Williams Legacy #1381479 Report a problem | ||
| 7/14/2017 | Listing removed | $1,650$1/sqft |
Source: San Antonio City-View #1242692 Report a problem | ||
| 6/21/2017 | Price change | $1,650-10.8%$1/sqft |
Source: San Antonio City-View #1242692 Report a problem | ||
| 5/16/2017 | Listed for rent | $1,850+2.8%$2/sqft |
Source: Keller Williams City-View #1242692 Report a problem | ||
| 6/10/2015 | Listing removed | $1,800$2/sqft |
Source: Owner Report a problem | ||
| 5/14/2015 | Listed for rent | $1,800$2/sqft |
Source: Owner Report a problem | ||
| 12/20/2012 | Sold | -- |
Source: LERA MLS #973647 Report a problem | ||
| 9/18/2012 | Price change | $169,500-5.6%$147/sqft |
Source: RE/MAX Exclusive #946037 Report a problem | ||
| 8/18/2012 | Price change | $179,500-1.9%$156/sqft |
Source: RE/MAX Exclusive #946037 Report a problem | ||
| 6/29/2012 | Price change | $183,000-1.1%$159/sqft |
Source: RE/MAX Exclusive #946037 Report a problem | ||
| 5/15/2012 | Listed for sale | $185,000+363.7%$161/sqft |
Source: RE/MAX Exclusive #946037 Report a problem | ||
| 3/21/2012 | Listing removed | $39,900$35/sqft |
Source: Keller Williams - Heritage #935163 Report a problem | ||
| 3/18/2012 | Pending sale | $39,900$35/sqft |
Source: Keller Williams - Heritage #935163 Report a problem | ||
| 3/13/2012 | Sold | -- |
Source: Public Record Report a problem | ||
| 3/9/2012 | Listed for sale | $39,900$35/sqft |
Source: Keller Williams Heritage #935163 Report a problem | ||
Public tax history
| Year | Property taxes | Tax assessment |
|---|---|---|
| 2025 | $5,991 +0.7% | $346,260 +6.4% |
| 2024 | $5,946 +6.9% | $325,545 +10% |
| 2023 | $5,560 -28.6% | $295,950 -8.9% |
| 2022 | $7,787 +2.8% | $324,830 +6.8% |
| 2021 | $7,573 | $304,200 +6% |
| 2020 | $7,573 +18.7% | $287,030 +27.6% |
| 2019 | $6,377 | $225,000 +4.3% |
| 2018 | $6,377 +30.3% | $215,690 +25% |
| 2017 | $4,895 +57% | $172,490 +56.2% |
| 2016 | $3,118 +42.5% | $110,460 +13.4% |
| 2015 | $2,187 | $97,427 +10% |
| 2014 | $2,187 | $88,570 +9.8% |
| 2013 | -- | $80,670 +24% |
| 2012 | -- | $65,070 -1.7% |
| 2011 | -- | $66,220 -0.9% |
| 2010 | -- | $66,810 +0.8% |
| 2009 | -- | $66,310 -3.8% |
| 2008 | -- | $68,940 -7% |
| 2007 | -- | $74,090 +11.6% |
| 2006 | -- | $66,410 +42% |
| 2005 | -- | $46,770 |
| 2004 | -- | -- |
| 2003 | -- | -- |
| 2002 | -- | -- |
| 2001 | -- | -- |
| 2000 | -- | -- |
Find assessor info on the county website
Neighborhood: Lavaca
Nearby homes
- $195,1003 bd2 ba1.4k sqft139 Panama #1, San Antonio, TX 78210Off Market

- $408,490-- bd-- ba-- sqft207 Panama Ave #1, San Antonio, TX 78210Off Market
- $--3 bd2 ba1.4k sqft129 Panama Ave, San Antonio, TX 78210Sold

- $363,1002 bd2 ba1.2k sqft123 Panama Ave, San Antonio, TX 78210Off Market
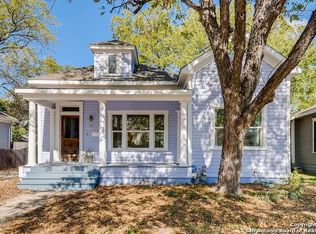
- $206,8003 bd2 ba1.5k sqft133 Panama Ave, San Antonio, TX 78210Off Market
- $453,3003 bd2 ba1.7k sqft117 Panama Ave, San Antonio, TX 78210Off Market
- $541,5003 bd2 ba2.5k sqft130 Leopold St, San Antonio, TX 78210Off Market
- $--2 bd2 ba1.2k sqft122 Leopold St, San Antonio, TX 78210Sold
Nearby schools
GreatSchools rating
- 6/10Robert B Green Elementary SchoolGrades: PK-5Distance: 1.1 mi
- NAPoe Middle SchoolGrades: 8Distance: 1.3 mi
- 4/10Brackenridge High SchoolGrades: 9-12Distance: 0.5 mi
Schools provided by the listing agent
- Elementary: Green
- Middle: Poe
- High: Brackenridge
- District: San Antonio I.S.D.
Source: LERA MLS. This data may not be complete. We recommend contacting the local school district to confirm school assignments for this home.
Get a cash offer in 3 minutes
Find out how much your home could sell for in as little as 3 minutes with a no-obligation cash offer.
Estimated market value
$311,800
Get a cash offer in 3 minutes
Find out how much your home could sell for in as little as 3 minutes with a no-obligation cash offer.
Estimated market value
$311,800
- Texas
- Bexar County
- San Antonio
- 78210
- Lavaca
- 125 PANAMA AVE
Nearby cities
Nearby neighborhoods
Nearby zip codes
Other San Antonio Topics
